




362 Gloaming CrescentKanata, ON K2V 0C7
Ottawa
Description
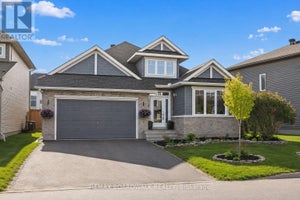
Located on a quiet crescent in the sought-after Blackstone community, this beautiful home offers a rare and highly desirable setting backing onto a park with NO REAR NEIGHBOURS - a feature that is increasingly difficult to find. Offering thoughtful improvements throughout, this home has been lovingly maintained by its original owner. The main floor features a spacious private office, formal dining area, and a bright living room with soaring high ceilings, creating an impressive sense of space and natural light. Hardwood flooring adds elegance, while the generously sized kitchen is truly a chef's dream, offering ample counter space, an impressive 8-foot island, a spacious pantry and a separate eating area. Finished with ceramic tile flooring, granite countertops, stainless steel appliances, and a gas stove, the kitchen is both stylish and highly functional. High-quality blinds throughout the home add functionality, while an extra-wide staircase provides an elegant and comfortable connection between the levels. Upstairs, 4 generously sized bedrooms provide the perfect family layout, with the laundry room conveniently located on the second floor. Both upstairs bathrooms feature quartz countertops added in 2026, offering a fresh and modern finish. The fully finished basement adds approximately 800 sq. ft. of versatile living space and includes a private bedroom and full bathroom, making it ideal for guests, extended family, a home office, or a private retreat. The basement features enhanced sound insulation for added privacy, including a soundproofed bedroom, plus smart lighting controlled from your phone. The fully finished garage, completed in 2025, is insulated and painted, providing a clean and functional space year-round. The original owner has proudly cared for the home since day one and confirms that it has never had pets and has always been a non-smoking home. A rare opportunity to enjoy a beautifully maintained home in one of Ottawa's desirable communities.
Property Information
- Property type
- Residential
- Sub-type
- Single Family Residence
- Style
- 2-Storey
- Stories
- 2
- Lot dimensions
- 40.99x108.29
- Parking spaces
- 5
- MLS® Listing#
- X13790320
Property Features
- Interior
- Other
- Cooling
- Central Air
- Heating
- Natural Gas · Forced Air
- Basement
- Finished
- Pool
- None
- Parking
- Attached
- Construction
- Stone · Vinyl Siding
- Roof
- Asphalt
Financial Details
- Annual taxes
- $7,963Tax year 2026
- Parcel number
- 044502121
Directions
Terry Fox north of Fernbank. TL on Westphalian. TL on Rouncey, TR on Groningen, TL on Tapadero, TL at second exit for Gloaming.
Listing Courtesy: EXP REALTY - 8665307737
Kanata Market Statistics
How this home compares to 387 active listings in Kanata, ON
| Kanata median | This listing | |
|---|---|---|
| Median listing price | $656,250 | $1,215,000 |
| Median days on market | 30 | — |
| Median Sq Ft | 3,250 | — |
| Median price / Sq Ft | $409 | — |
Market statistics compiled from active EXIT Realty® and MLS listings in Kanata, ON.
Commute Calculator
Explore commute times from 362 Gloaming Crescent, Kanata, ON K2V 0C7.
More homes to consider
View similar homes View nearby homes$1,169,000
Similar5 bd, 4 ba
988 Beckton Heights N/aStittsville - Munster - Richmond, ON K2S 2X6#X13645952


Similar Home Values
Comparable nearby listings and their asking prices.
| Address | Price | Beds | Baths | Sq Ft |
|---|---|---|---|---|
| 362 GLOAMING CRESCENT, Ottawa, ON | $1,215,000 | 5 | 4 | — |
| 149 GRONINGEN STREET, Ottawa, ON | $1,224,900 | 5 | 3 | — |
| 988 BECKTON HEIGHTS, Ottawa, ON | $1,169,000 | 5 | 4 | — |
| 988 Beckton Heights N/A, Stittsville - Munster - Richmond, ON | $1,169,000 | 5 | 4 | — |
Connect with a Local Real Estate Expert



Data Terms of Use
This website is operated by EXIT Realty Matrix, Brokerage, a brokerage who is a member of The Canadian Real Estate Association (CREA). The content on this website is owned or controlled by CREA. By accessing this website, the user agrees to be bound by these terms of use as amended from time to time, and agrees that these terms of use constitute a binding contract between the user, EXIT Realty Matrix, Brokerage, and CREA.
Copyright
The content on this website is protected by copyright and other laws, and is intended solely for the private, non-commercial use by individuals. Any other reproduction, distribution or use of the content, in whole or in part, is specifically prohibited. Prohibited uses include commercial use, “screen scraping”, “database scraping”, and any other activity intended to collect, store, reorganize or manipulate the content of this website.
Trademarks
REALTOR®, REALTORS®, and the REALTOR® logo are certification marks that are owned by REALTOR® Canada Inc. and licensed exclusively to The Canadian Real Estate Association (CREA). These certification marks identify real estate professionals who are members of CREA and who must abide by CREA’s By-Laws, Rules, and the REALTOR® Code. The MLS® trademark and the MLS® logo are owned by CREA and identify the professional real estate services provided by members of CREA.
Liability and Warranty Disclaimer
The information contained on this website is based in whole or in part on information that is provided by members of CREA, who are responsible for its accuracy. CREA reproduces and distributes this information as a service for its members, and assumes no responsibility for its completeness or accuracy.
Amendments
EXIT Realty Matrix, Brokerage may at any time amend these Terms of Use by updating this posting. All users of this site are bound by these amendments should they wish to continue accessing the website, and should therefore periodically visit this page to review any and all such amendments.