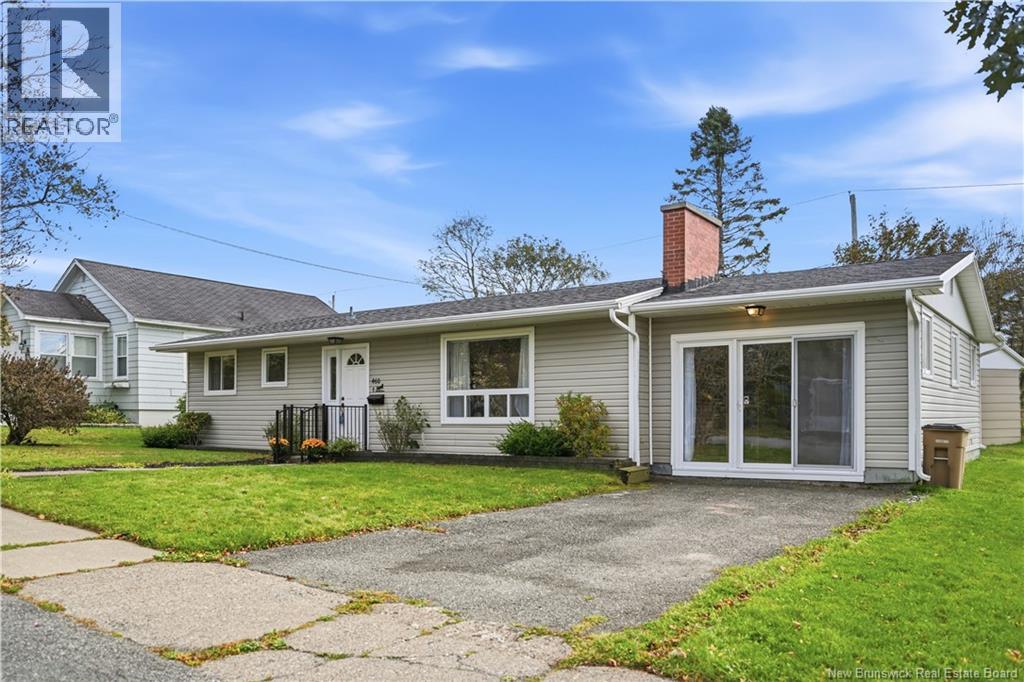
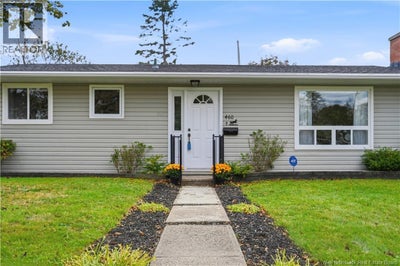
460 Lawrence StreetSaint John, NB E2M 2Z2
Description
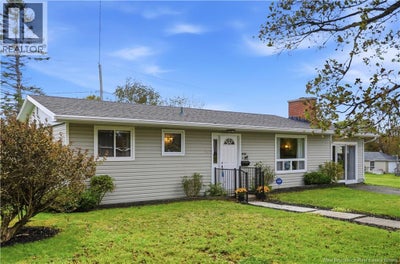
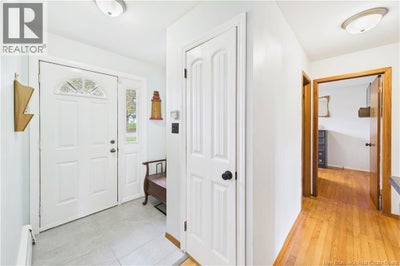
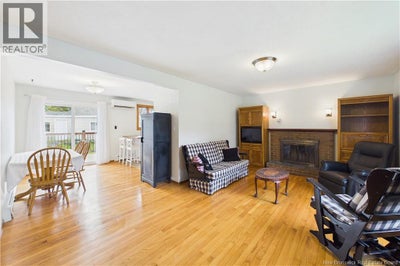
This 3-bedroom, 1-bathroom one-level home with a bonus family room is situated in Fundy Heights, an area known for its sense of community, just steps from Seaside Park School. It has a small-town feel yet you're still close to everything Saint John has to offer. You walk in to new tiled entry, hardwood floors run through the home, and a decorative fireplace gives the living room its focal point and a lot of character. The bonus room is a former single-car garage converted into extra living space, which gives you two family rooms. That's rare in a home this size. Use it as a playroom, a home office, or a second spot to unwind away from the main living area. Out back, the new deck is ready for summer evenings, and a large storage shed holds the bikes, tools, and seasonal gear. The lot borders a city-owned property. That gives you more space between you and the neighbours, and open green space right next door for the kids to get outside and play. The heat pump is owned, so there's no rental contract to take over. It keeps the home comfortable all year. One level, two family rooms, and room to breathe... in a neighbourhood people love to call home. (id:31684)
Property Information
- Property type
- Residential
- Sub-type
- Single Family Residence
- Structure type
- House
- Living area
- 1,209 Sq Ft
- Lot size
- 0.17 acres
- Lot dimensions
- 0.173
- Ownership
- Freehold
- Listing #
- NB149101
Property Features
- Cooling
- Heat Pump
- Heating
- Baseboard · Heat Pump · Oil
- Flooring
- Tile · Hardwood
- Basement
- None
- Construction
- Vinyl Siding
- Sewer
- Public Sewer
- Water source
- Public
Rooms
Main level
- Primary Bedroom10'2'' x 12'4''
- 4pc Bathroom6'9'' x 5'
- Bedroom10'3'' x 8'4''
- Bedroom10'3'' x 8'11''
- Bonus Room20'11'' x 12'6''
- Dining Room11'6'' x 8'6''
- Kitchen11'3'' x 9'7''
- Laundry5'8'' x 12'9''
- Living Room11'7'' x 18'
Financial Details
- Annual taxes
- $2,389
- Parcel number
- 55238141
Directions
Market Place Duke St W and Lancaster Ave to Lawrence St
Open Houses
- 5:00–7:00 PMAdd to calendar
- 2:00–4:00 PMAdd to calendar

Listing Courtesy: Keller Williams Capital Realty
Data Terms of Use
This website is operated by EXIT Realty Specialists, a brokerage who is a member of The Canadian Real Estate Association (CREA). The content on this website is owned or controlled by CREA. By accessing this website, the user agrees to be bound by these terms of use as amended from time to time, and agrees that these terms of use constitute a binding contract between the user, EXIT Realty Specialists, and CREA.
Copyright
The content on this website is protected by copyright and other laws, and is intended solely for the private, non-commercial use by individuals. Any other reproduction, distribution or use of the content, in whole or in part, is specifically prohibited. Prohibited uses include commercial use, “screen scraping”, “database scraping”, and any other activity intended to collect, store, reorganize or manipulate the content of this website.
Trademarks
REALTOR®, REALTORS®, and the REALTOR® logo are certification marks that are owned by REALTOR® Canada Inc. and licensed exclusively to The Canadian Real Estate Association (CREA). These certification marks identify real estate professionals who are members of CREA and who must abide by CREA’s By-Laws, Rules, and the REALTOR® Code. The MLS® trademark and the MLS® logo are owned by CREA and identify the professional real estate services provided by members of CREA.
Liability and Warranty Disclaimer
The information contained on this website is based in whole or in part on information that is provided by members of CREA, who are responsible for its accuracy. CREA reproduces and distributes this information as a service for its members, and assumes no responsibility for its completeness or accuracy.
Amendments
EXIT Realty Specialists may at any time amend these Terms of Use by updating this posting. All users of this site are bound by these amendments should they wish to continue accessing the website, and should therefore periodically visit this page to review any and all such amendments.
Commute Calculator
Explore commute times from 460 Lawrence Street, Saint John, NB E2M 2Z2.