

28359 Pine DriveEvergreen, CO 80439
Hiwan Hills · Jefferson County
Description
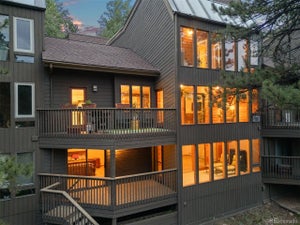
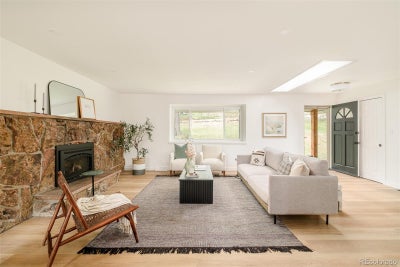
Living in the foothills almost always demands a certain bargain: the elk in the yard and the pine trees at the window in exchange for a lengthy drive to dinner and the mental arithmetic of whether the trip to the grocery store is really worth it today. Many Evergreen residents make that trade willingly and eventually stop noticing the cost. What they rarely expect, and almost never find, is a home that requires no trade-offs. 28359 Pine Drive sits on a quiet, secluded side street in Hiwan Hills, just three minutes from downtown Evergreen, fully renovated, genuinely turnkey, on over half an acre of land surrounded by the kind of natural beauty that typically requires a compromise. The interior is newly updated with a cohesive, timeless design. New white oak cabinetry and quartz countertops preside over the kitchen, complemented by new appliances. Brand new white oak flooring runs throughout the main level, and new lighting, plumbing fixtures, paint, and hardware deliver a polished and intentional aesthetic. The recent improvements are impressive in magnitude. A brand-new roof and gutters, new attic insulation, a 2022 sewer line, and a radon mitigation system represent the kind of attention to detail that protects the next owner as reliably as it served the current one. New front entry pavers, fresh exterior paint, and a large, shaded composite deck with a newly stained railing carry that same attentiveness outdoors. These listing details capture the finishes and the square footage; what they cannot portray is the quality of the days in Hiwan Hills. Morning trails from your doorstep, Evergreen Lake within easy reach, lunch downtown, and an afternoon on a quiet deck with nothing but birdsong and the rustle of wind through the treetops to compete with a good novel. That daily rhythm, privacy and genuine convenience at a single address, is what draws many to consider building a life in Evergreen, and what so few of its homes can actually deliver. This one does it all.
Property Information
- Property type
- Residential
- Sub-type
- Single Family Residence
- Structure type
- House
- Year built
- 1969
- Living area
- 1,886 Sq Ft
- Lot size
- 0.60 acres
- Garage spaces
- 2
- Parking spaces
- 2
- Ownership
- Individual
- Zoning
- P-D
- Days on market
- 53
- MLS® Listing#
- 3647630
Property Features
- Interior
- Ceiling Fan(s) · Eat-in Kitchen · Kitchen Island · Open Floorplan · Pantry
- Exterior
- Balcony
- Appliances
- Dishwasher · Disposal · Dryer · Range · Range Hood · Refrigerator · Washer
- Cooling
- Ceiling Fan(s) · None
- Heating
- Forced Air
- Flooring
- Carpet · Tile · Wood
- Fireplace
- Living Room
- Parking
- Attached
- Laundry
- In Unit
- Patio
- Deck
- Fencing
- Fenced · Full
- Lot features
- Sloped · Level · Many Trees · Rolling Slope
- Construction
- Frame
- Roof
- Composition
- Windows
- Skylight(s)
- Utilities
- Natural Gas Available · Cable Available · Electricity Connected · Natural Gas Connected
- Sewer
- Public Sewer
- Water source
- Public
Rooms
Upper
- Bathroom Full
- Bathroom Three Quarter
- Bedroom
Lower
- Bathroom Three Quarter
- Bedroom
- Family Room
- Laundry
Main
- Dining Room
- Kitchen
- Living Room
Schools
- Elementary
- Bergen
- Middle
- Evergreen
- High
- Evergreen
Financial Details
- HOA
- $15 / AnnuallyAssociation: Hiwan Hills Improvement Association
- Annual taxes
- $4,556Tax year 2025
- Parcel number
- 074085

Listing Courtesy: Milehimodern - clark@milehimodern.com,720-771-7559
This publication is designed to provide information with regard to the subject matter covered. It is displayed with the understanding that the publisher and authors are not engaged in rendering real estate, legal, accounting, tax, or other professional services and that the publisher and authors are not offering such advice in this publication. If real estate, legal, or other expert assistance is required, the services of a competent, professional person should be sought. The information contained in this publication is subject to change without notice. METROLIST, INC., DBA RECOLORADO MAKES NO WARRANTY OF ANY KIND WITH REGARD TO THIS MATERIAL, INCLUDING, BUT NOT LIMITED TO, THE IMPLIED WARRANTIES OF MERCHANTABILITY AND FITNESS FOR A PARTICULAR PURPOSE. METROLIST, INC., DBA RECOLORADO SHALL NOT BE LIABLE FOR ERRORS CONTAINED HEREIN OR FOR ANY DAMAGES IN CONNECTION WITH THE FURNISHING, PERFORMANCE, OR USE OF THIS MATERIAL.
PUBLISHER'S NOTICE: All real estate advertised herein is subject to the Federal Fair Housing Act and the Colorado Fair Housing Act, which Acts make it illegal to make or publish any advertisement that indicates any preference, limitation, or discrimination based on race, color, religion, sex, handicap, familial status, or national origin.
METROLIST, INC., DBA RECOLORADO will not knowingly accept any advertising for real estate that is in violation of the law. All persons are hereby informed that all dwellings advertised are available on an equal opportunity basis.
Licensed in the state of Colorado
Data Terms of Use
The information contained in this publication is subject to change without notice. METROLIST, INC. MAKES NO WARRANTY OF ANY KIND WITH REGARD TO THIS MATERIAL, INCLUDING, BUT NOT LIMITED TO, THE IMPLIED WARRANTIES OF MERCHANTABILITY AND FITNESS FOR A PARTICULAR PURPOSE. METROLIST, INC. SHALL NOT BE LIABLE FOR ERRORS CONTAINED HEREIN OR FOR ANY DAMAGES IN CONNECTION WITH THE FURNISHING, PERFORMANCE, OR USE OF THIS MATERIAL.
 PUBLISHER'S NOTICE: All real estate advertised herein is subject to the Federal Fair Housing Act and the Colorado Fair Housing Act, which Acts make it illegal to make or publish any advertisement that indicates any preference, limitation, or discrimination based on race, color, religion, sex, handicap, familial status, or national origin.
METROLIST, INC. will not knowingly accept any advertising for real estate that is in violation of the law. All persons are hereby informed that all dwellings advertised are available on an equal opportunity basis.
©2017 METROLIST, INC. All Rights Reserved 7100 E. Belleview Ave. #110 Greenwood Village, CO 80111 USA
ALL RIGHTS RESERVED WORLDWIDE. No part of this publication may be reproduced, adapted, translated, stored in a retrieval system or transmitted in any form or by any means, electronic, mechanical, photocopying, recording, or otherwise, without the prior written permission of the publisher. The information contained herein including but not limited to all text, photographs, digital images, virtual tours, may be seeded and monitored for protection and tracking.
Commute Calculator
Explore commute times from 28359 Pine Drive, Evergreen, CO 80439.