653 Godley Ranch RoadGodley, TX 76044
Godley Ranch Ph I · Johnson County
Description
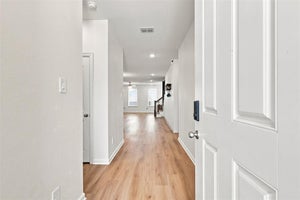
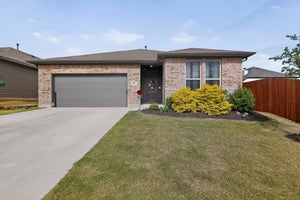
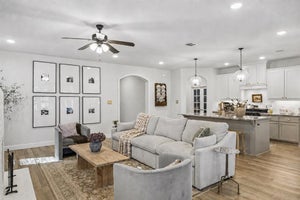
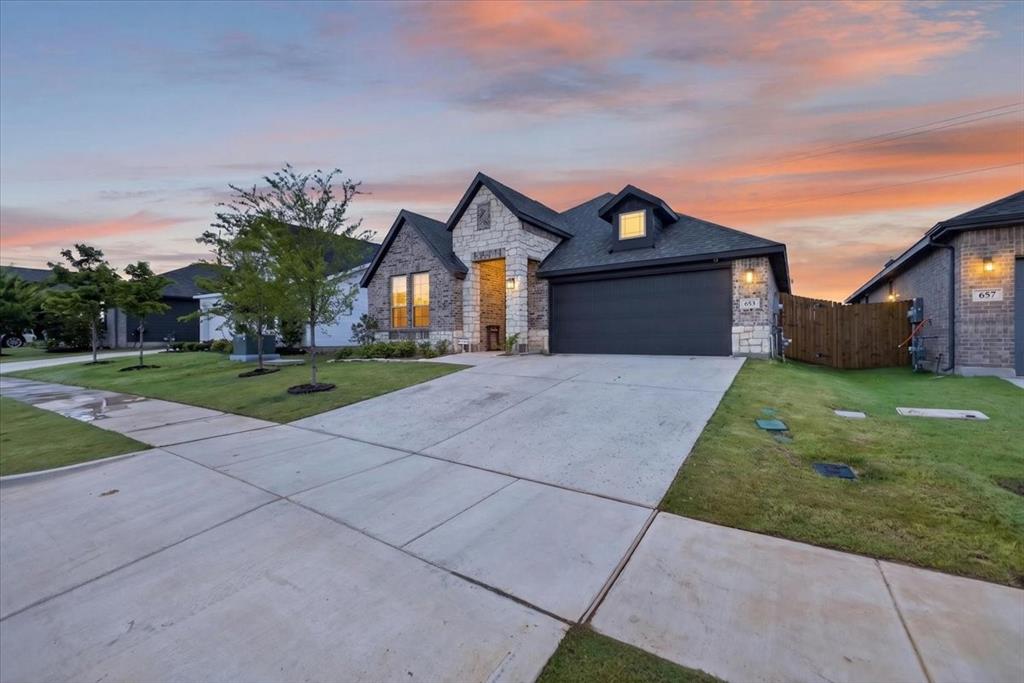
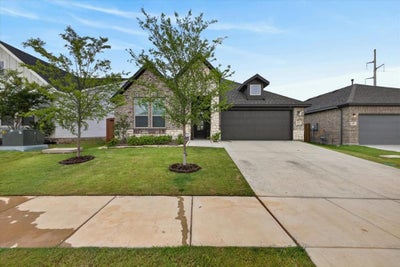
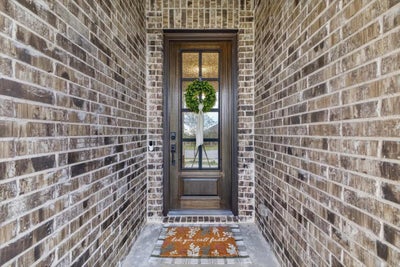
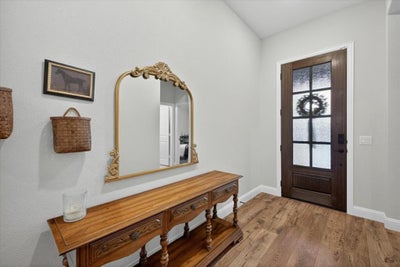
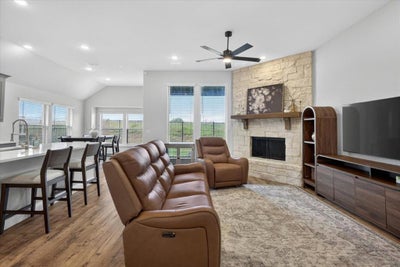
Gorgeous and gently lived-in Bloomfield Homes Jasmine plan offering 4 bedrooms, 2 bathrooms, and an open-concept layout filled with abundant natural light! Stunning brick, rock, and stone front elevation welcomes you into a beautifully designed home featuring tall ceilings, neutral colors throughout, laminate flooring, custom cabinetry, quartz countertops in kitchen, spacious kitchen island, walk-in pantry, stainless steel appliances with gas range, granite counters in both bathrooms, and a floor-to-ceiling stone gas fireplace with raised hearth and cedar mantel. The private primary suite boasts an ensuite bath with garden tub, separate shower, and oversized walk-in closet. Additional highlights include a charming dining room window seat, mud room, upgraded cabinet door pulls and epoxy in the garage, and tankless water heater. Step outside to enjoy the covered patio overlooking a generous backyard with wrought iron fencing backing to a peaceful greenbelt with no rear neighbors. Lush landscaping adds to the curb appeal, while community amenities include scenic trails, park, and playground. This one truly checks all the boxes!
Property Information
- Property type
- Residential
- Sub-type
- Single Family Residence
- Style
- Traditional
- Year built
- 2024
- Living area
- 2,103 Sq Ft
- Lot size
- 0.13 acres
- Garage spaces
- 2
- Days on market
- 18
- MLS® Listing#
- 21389188
Property Features
- Interior
- Double Vanity · Eat-in Kitchen · Granite Counters · Kitchen Island · Open Floorplan · Pantry · High Speed Internet
- Appliances
- Dishwasher · Disposal · Gas Range · Microwave
- Cooling
- Ceiling Fan(s) · Central Air · Electric
- Heating
- Central · Fireplace(s) · Natural Gas
- Flooring
- Carpet · Ceramic Tile · Laminate
- Fireplace
- Family Room · Raised Hearth · Stone
- Parking
- Driveway · Garage · Garage Door Opener · Garage Faces Front · Kitchen Level · Attached
- Laundry
- Electric Dryer Hookup · Washer Hookup
- Patio
- Covered · Patio
- Fencing
- Wood · Wrought Iron
- Lot features
- Cleared · Few Trees · Greenbelt · Interior Lot · Landscaped · Level
- Construction
- Brick · Stone
- Foundation
- Slab
- Roof
- Composition · Shingle
- Windows
- Window Coverings
- Security
- Carbon Monoxide Detector(s) · Smoke Detector(s)
- Community
- Park · Playground
- Utilities
- Cable Available · Electricity Available · Electricity Connected · Natural Gas Available · Underground Utilities
- Sewer
- Public Sewer
- Water source
- Public
Rooms
First
- Bath-Full8 x 6
- Breakfast Room10 x 8
- Bedroom10 x 11
- Kitchen8 x 17
- Living Room14 x 19
- Master Bathroom10 x 8
- Master Bedroom12 x 19
- Utility Room6 x 5
Schools
- Elementary
- Godley
- Middle
- Godley
- High
- Godley
- District
- Godley ISD
Financial Details
- HOA
- $350 / AnnuallyAssociation: Secure Association Management
- Annual taxes
- $1,042
- Parcel number
- 126469819014
Directions
From Chisholm Trail Pkwy: take 1187 West and turn left on FM 2331 South. Turn right on TX 171 N and left on Country Rd 1128. Turn right on Godley Ranch Road to home on left.

Listing Courtesy: RE/MAX Trinity - 817-870-1600
Presented by: Kelly Christenson
Last Updated: 2026-09-17T00:00:00.000Z
Documents & links
Provided by Kelly Christenson
- Virtual tourVisit
Commute Calculator
Explore commute times from 653 Godley Ranch Road, Godley, TX 76044.