16 Longview ClSpruce Grove, AB T7X 4L7
Description
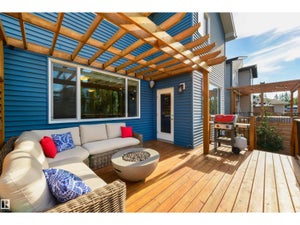
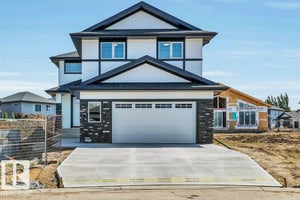
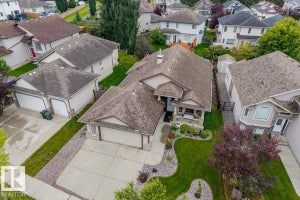
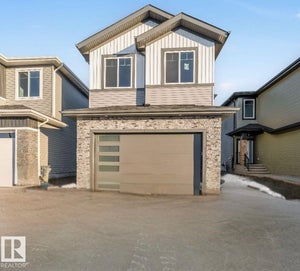
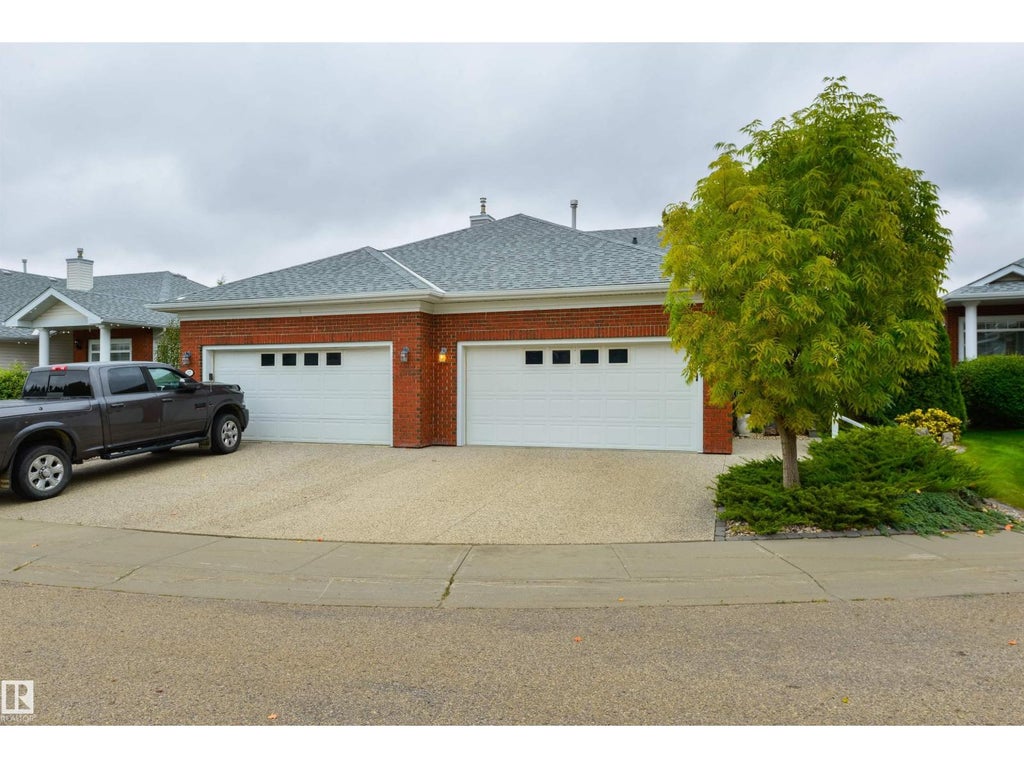
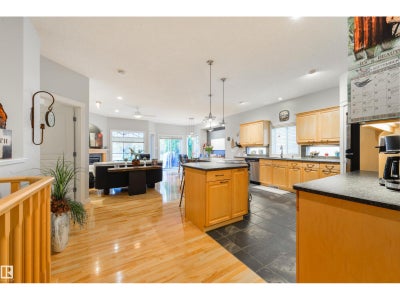
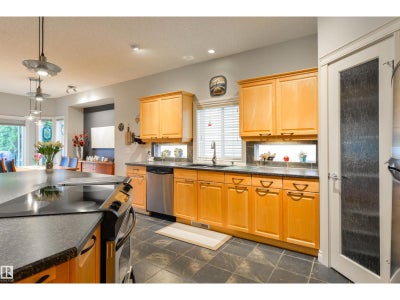
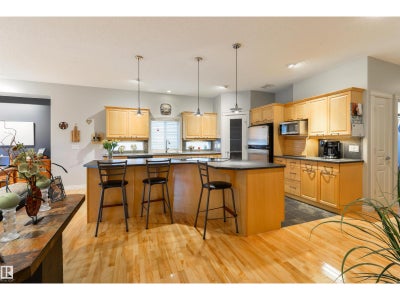
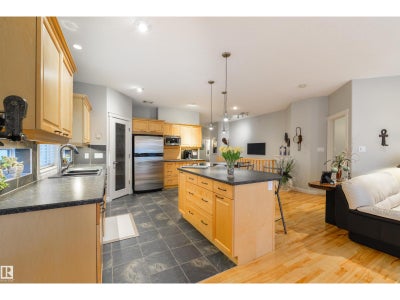
Meticulously maintained in a quiet cul de sac with NO THRU ROAD – everyday living feels different here in the prestigious adult (55+) community of Greenside at the Links. Featuring central A/C and hardwood flooring, this home showcases an open floor plan, dedicated office/den (or guest bedroom), main-floor laundry, gorgeous kitchen with center island, stainless appliances, corner pantry, pendant & under-cabinet lighting, & separate dinette, lovely living room with gas fireplace, king-sized owner’s suite with walk-in closet & 5pc ensuite, a fully-finished basement with large rec room & 2nd gas fireplace, 3pc bath, 2 additional bedrooms, & a wine room with wet-bar set-up. Outside you’ll find an exterior deck with gas BBQ hook-up overlooking stunning GOLF COURSE views! With low HOA fees of only $155/mth covering your lawn care & snow removal needs, this home is complete with a double-attached garage, new hot-water tank, and is situated in one of Spruce Grove’s most sought-after adult-living communities. (id:31684)
Property Information
- Property type
- Residential
- Sub-type
- Single Family Residence
- Structure type
- Duplex
- Year built
- 2004
- Stories
- 1
- Living area
- 1,371 Sq Ft
- Lot dimensions
- 377.19
- Ownership
- Freehold
- Listing #
- E4508781
Property Features
- Appliances
- Cooktop · Washer · Refrigerator · Dishwasher · Dryer · Microwave
- Heating
- Forced Air
- Fireplace
- Gas
- Basement
- Finished · Full
- Parking
- Garage Door Opener · Attached
- Lot features
- Level · Cul-De-Sac · See Remarks
- Windows
- Window Coverings
- Parcel number
- 005955
Rooms
Main level
- Primary Bedroom
- Den
- Dining Room
- Kitchen
- Living Room
Lower level
- Bedroom 2
- Bedroom 3

Listing Courtesy: RE/MAX PREFERRED CHOICE
Data Terms of Use
This website is operated by EXIT Realty Results, a brokerage who is a member of The Canadian Real Estate Association (CREA). The content on this website is owned or controlled by CREA. By accessing this website, the user agrees to be bound by these terms of use as amended from time to time, and agrees that these terms of use constitute a binding contract between the user, EXIT Realty Results, and CREA.
Copyright
The content on this website is protected by copyright and other laws, and is intended solely for the private, non-commercial use by individuals. Any other reproduction, distribution or use of the content, in whole or in part, is specifically prohibited. Prohibited uses include commercial use, “screen scraping”, “database scraping”, and any other activity intended to collect, store, reorganize or manipulate the content of this website.
Trademarks
REALTOR®, REALTORS®, and the REALTOR® logo are certification marks that are owned by REALTOR® Canada Inc. and licensed exclusively to The Canadian Real Estate Association (CREA). These certification marks identify real estate professionals who are members of CREA and who must abide by CREA’s By-Laws, Rules, and the REALTOR® Code. The MLS® trademark and the MLS® logo are owned by CREA and identify the professional real estate services provided by members of CREA.
Liability and Warranty Disclaimer
The information contained on this website is based in whole or in part on information that is provided by members of CREA, who are responsible for its accuracy. CREA reproduces and distributes this information as a service for its members, and assumes no responsibility for its completeness or accuracy.
Amendments
EXIT Realty Results may at any time amend these Terms of Use by updating this posting. All users of this site are bound by these amendments should they wish to continue accessing the website, and should therefore periodically visit this page to review any and all such amendments.
Commute Calculator
Explore commute times from 16 LONGVIEW CL, Spruce Grove, AB T7X 4L7.