


1649 Mcgee LaneCarrollton, TX 75010
Coyote Ridge Ph I · Denton County
Description
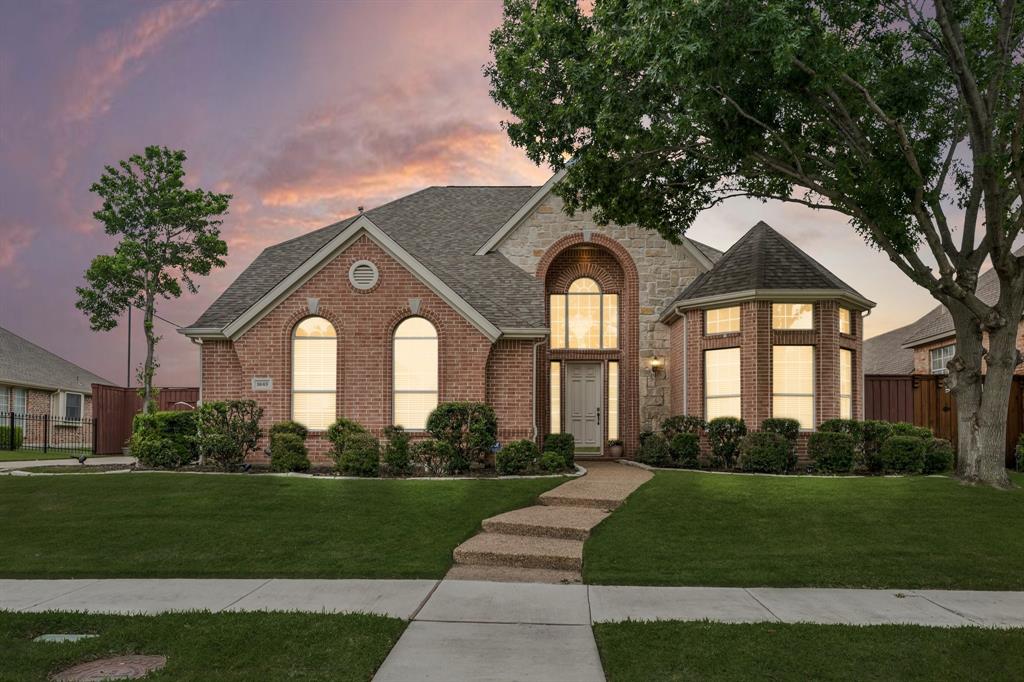
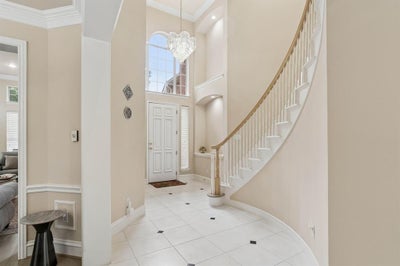
Golf Course Views!!! Welcome to an extraordinary opportunity to own a magnificent residence backing directly to the prestigious Coyote Ridge Golf Club, where breathtaking views of holes 2 and 8 create a serene, resort-style backdrop from your own backyard. This expansive 5-bedroom, 4-bathroom home offers over 4,100 square feet of thoughtfully designed living space that effortlessly blends elegance with everyday comfort. Make a grand first impression as you step into the soaring, bright vaulted-ceiling entryway, where a grand staircase sets the tone for the elevated craftsmanship found throughout the home. With three distinct living areas and two formal dining spaces, this floor plan is tailor-made for both large-scale entertaining and relaxed family living. The kitchen has been thoughtfully upgraded with a brand-new gas stovetop conversion and a sleek new kitchen hood, perfect for the home chef who demands both style and performance. Upstairs, newly installed luxury vinyl flooring upstairs adds a fresh, modern touch throughout, complementing the spacious game room that offers tremendous flexibility: use it as-is for recreation and fun, or easily convert it into a private media or home theater room. The generous bedroom count provides room for the whole family, guests, or a dedicated home office, while four full bathrooms ensure everyone's morning routine runs smoothly. And for today's eco-conscious homeowner, the garage is already equipped with a dedicated EV outlet, simply pull in and plug in. Step outside and enjoy your morning coffee or evening sunsets overlooking the lush fairways of one of the DFW area's most beloved golf courses, a view that never gets old. Located in Carrollton with convenient access to top-rated schools, shopping, dining, and major highways, this home checks every box. Homes of this size, setting, and caliber on the golf course are rare — don't miss your chance to make this stunning property yours.
Property Information
- Property type
- Residential
- Sub-type
- Single Family Residence
- Style
- Traditional
- Year built
- 2000
- Living area
- 4,128 Sq Ft
- Lot size
- 0.24 acres
- Garage spaces
- 3
- Days on market
- 125
- MLS® Listing#
- 21283020
Property Features
- Interior
- Chandelier · Double Vanity · Granite Counters · Kitchen Island · Open Floorplan · Pantry · Vaulted Ceiling(s) · Walk-In Closet(s) · Wired for Data · High Speed Internet · Wired for Sound
- Exterior
- Rain Gutters · Lighting
- Appliances
- Dishwasher · Disposal · Electric Oven · Gas Cooktop · Gas Water Heater · Microwave · Double Oven · Vented Exhaust Fan
- Cooling
- Ceiling Fan(s) · Central Air · Electric · Zoned
- Heating
- Exhaust Fan · Central · Electric · Fireplace(s) · Natural Gas · Zoned
- Flooring
- Carpet · Ceramic Tile · Vinyl
- Fireplace
- Gas · Living Room · Wood Burning · Gas Log
- Parking
- Driveway · Garage · Garage Door Opener · Garage Faces Side · Kitchen Level · Side By Side · Attached
- Laundry
- Electric Dryer Hookup · Washer Hookup
- Patio
- Front Porch · Patio · Rear Porch
- Fencing
- Wood · Privacy
- Lot features
- Few Trees · Interior Lot · Landscaped · On Golf Course · Subdivided
- Construction
- Brick
- Foundation
- Slab
- Roof
- Composition
- Windows
- Bay Window(s) · Window Coverings
- Security
- Carbon Monoxide Detector(s) · Prewired · Security System · Smoke Detector(s)
- Community
- Pool · Clubhouse · Curbs · Fishing · Park · Playground · Sidewalks · Tennis Court(s)
- Utilities
- Cable Available · Electricity Connected · Electricity Available · Natural Gas Available · Phone Available
- Sewer
- Public Sewer
- Water source
- Public
Rooms
Second
- Bath-Full12 x 5
- Bath-Full9 x 5
- Bedroom12 x 13
- Bedroom16 x 13
- Bedroom12 x 12
- Game Room21 x 15
- Loft25 x 16
First
- Bath-Full9 x 5
- Breakfast Room13 x 12
- Dining Room18 x 12
- Family Room22 x 14
- Kitchen15 x 13
- Laundry12 x 8
- Living Room26 x 15
- Master Bathroom11 x 13
- Master Bedroom20 x 17
- Office12 x 12
Schools
- Elementary
- Coyote Ridge
- Middle
- Creek Valley
- High
- Hebron
- District
- Lewisville ISD
Financial Details
- HOA
- $165 / Semi-annuallyAssociation: Goodwin & Company
- Annual taxes
- $13,074
- Parcel number
- R210330
Directions
Use GPS.

Listing Courtesy: Keller Williams Realty-FM - 214-735-4257
Presented by: Patrick Kocher
Last Updated: 2026-05-29
Documents & links
Provided by Patrick Kocher
- Virtual tourVisit
Commute Calculator
Explore commute times from 1649 Mcgee Lane, Carrollton, TX 75010.