

388 Sherbert RdAshburnham, MA 01430
Worcester County
Description
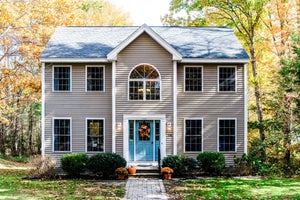
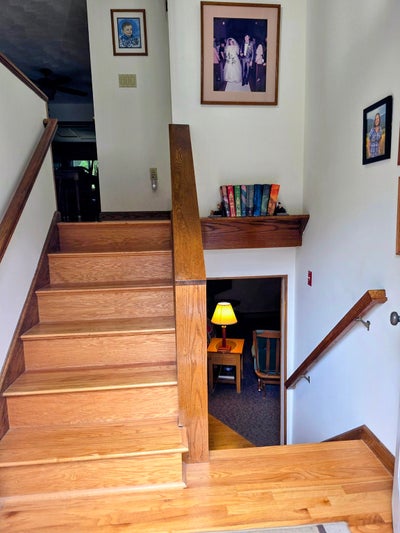
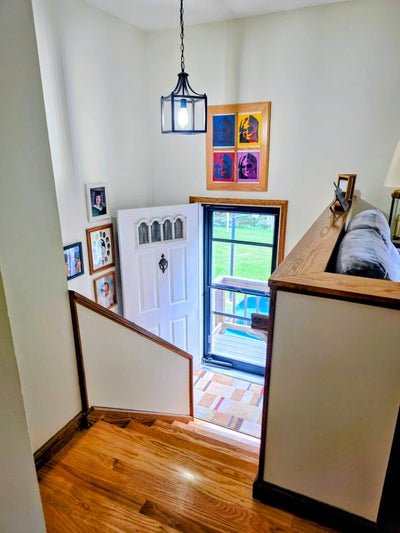
The moment you walk into this home, you know you're home. Beautifully maintained and solidly built: Main level featuring - Sparkling oak hardwood flooring throughout most rooms, central vac and central air, 3 bedrooms, 2 full baths, den with pellet stove and access to back patio, dining room, kitchen with eat-in counter, living room with plenty of natural light from large picture window, ceiling fans and lights in most rooms, pull down stairs for added storage in the attic. Lower level - finished family room, office, full bath, unfinished utility room, plus direct access to 2-car garage under. Property is privately located and nicely landscaped with flag pole, basket ball hoop, large shed/workshop with electricity, and paved driveway that has parking for 6+ cars. Gas stove, dishwasher, washer, dryer, refrigerator, central vac unit, central air unit, and small refrigeration is lower level to convey with the property. This home is part of the sought after Far Hills Association which gives access to private beaches on Sunset Lake and many other amenities. Check out the Far Hills Association website for more information. Open House on Sunday 10/25/26 from 11am to 1pm.
Property Information
- Property type
- Residential
- Sub-type
- Single Family Residence
- Structure type
- House
- Year built
- 1993
- Living area
- 2,096 Sq Ft
- Lot size
- 0.55 acres
- Garage spaces
- 2
- Parking spaces
- 8
- Zoning
- 1010
- Days on market
- 70
- MLS® Listing#
- 73567201
Property Features
- Interior
- Ceiling Fan(s) · Recessed Lighting · Central Vacuum · Master Downstairs
- Exterior
- Rain Gutters · Storage
- Appliances
- Water Heater · Range · Dishwasher · Refrigerator · Washer · Dryer
- Cooling
- Central Air · Ceiling Fan(s)
- Heating
- Baseboard · Oil · Pellet Stove · Zoned
- Flooring
- Vinyl · Carpet · Hardwood
- Basement
- Full · Partially Finished
- Parking
- Paved · Off Street · Attached · Garage
- Laundry
- Main Level · Electric Dryer Hookup · Washer Hookup
- Patio
- Patio
- Lot features
- Wooded
- Foundation
- Concrete Perimeter · Slab
- Roof
- Shingle
- Other structures
- Storage
- Sewer
- Private Sewer
- Water source
- Public
Rooms
Main
- Bathroom 1
- Bathroom 2
- Bedroom 2
- Bedroom 3
- Dining Room
- Kitchen
- Living Room
- Master Bedroom
Financial Details
- HOA
- $1,600 / Annually
- Annual taxes
- $6,083Tax year 2026
- Assessed value
- $409,100
- Parcel number
- 3574134
Directions
Rt 12 to Depot Rd, left on to Sherbert Rd. at Tweedo's Market.
Listing Courtesy: Alpha Real Estate - 9785801812
Presented by: Kathleen Bowse-Hatfield
Commute Calculator
Explore commute times from 388 Sherbert Rd, Ashburnham, MA 01430.