6805 Utica CirFirestone, CO 80504
Cordovan · Weld County
Description
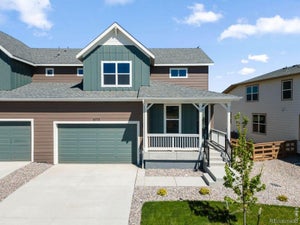
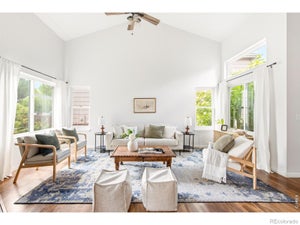
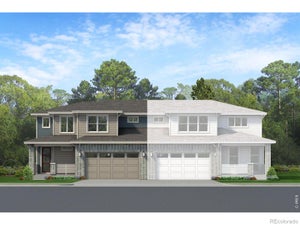
Welcome to The Belford floor plan! Step onto the covered front porch and into the foyer, where a hallway guides you to the open-concept main living area. The kitchen, dining space and great room flow effortlessly together, creating a bright, welcoming environment for entertaining or relaxing. Upstairs, you'll find all three bedrooms, including the primary suite with an attached bathroom and generous walk-in closet space. The secondary bedrooms share a full bath-and with the laundry room conveniently located on the same level, you can say goodbye to hauling the hamper up and down stairs. From open, airy spaces to thoughtful details, The Belford makes everyday living effortless.
Property Information
- Property type
- Residential
- Sub-type
- Duplex
- Year built
- 2026
- Living area
- 1,802 Sq Ft
- Lot size
- 0.10 acres
- Garage spaces
- 2
- Days on market
- 183
- MLS® Listing#
- 4977442
Property Features
- Appliances
- Dishwasher · Microwave · Disposal
- Cooling
- Central Air
- Heating
- Forced Air
- Parking
- Attached
- Patio
- Patio
- Fencing
- Partial
- Lot features
- Paved
- Construction
- Frame
- Roof
- Composition
- Security
- Fire Alarm
- Utilities
- Electricity Available
- Sewer
- Public Sewer
- Water source
- Public
Rooms
Upper
- Primary Bedroom11x11
- Bedroom 211x11
- Bedroom 310x10
Main
- Dining Room19x14
- Great Room14x14
- Kitchen9x16
Schools
- Elementary
- Prairie Ridge
- Middle
- Coal Ridge
- High
- Frederick
Financial Details
- HOA
- None
- Annual taxes
- $6,624Tax year 2024
Commute Calculator
Explore commute times from 6805 Utica Cir, Firestone, CO 80504.







 PUBLISHER'S NOTICE: All real estate advertised herein is subject to the Federal Fair Housing Act and the Colorado Fair Housing Act, which Acts make it illegal to make or publish any advertisement that indicates any preference, limitation, or discrimination based on race, color, religion, sex, handicap, familial status, or national origin.