541 Hamlet DrHampton, GA 30228
Main Street Commons · Henry County
Description
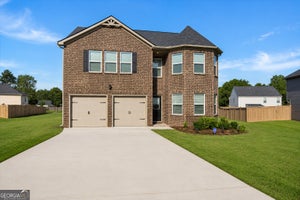
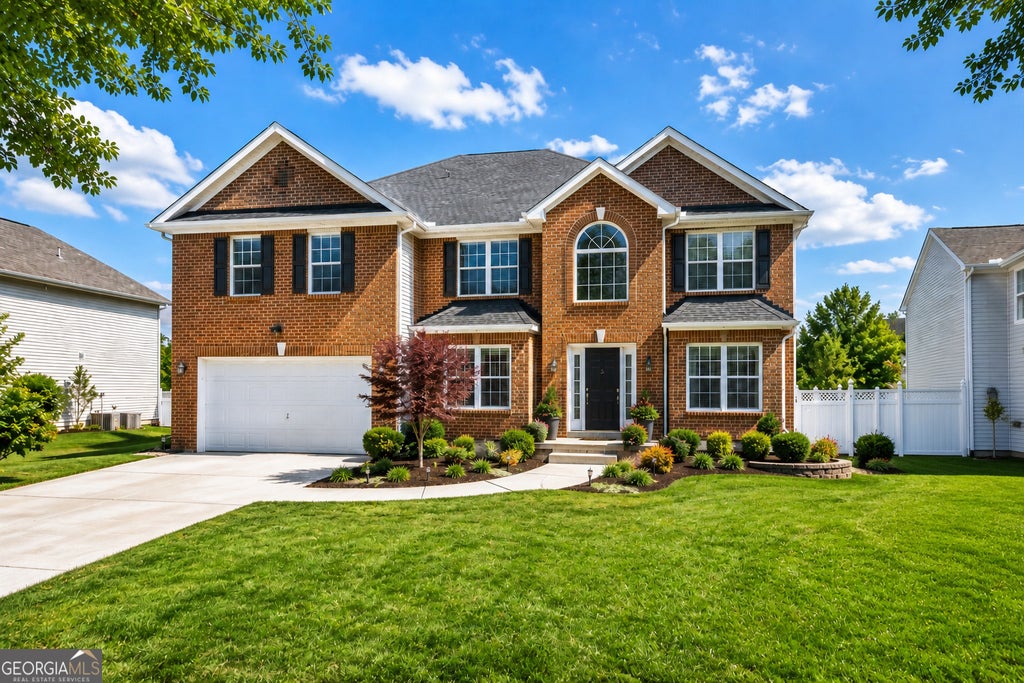
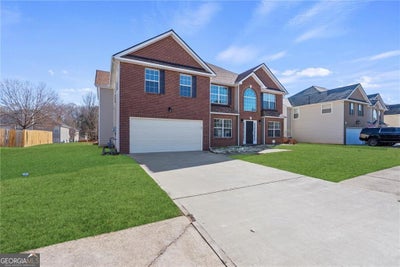
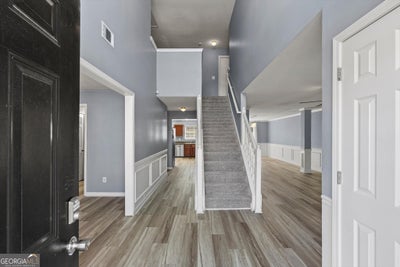
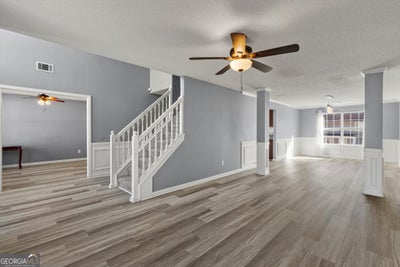
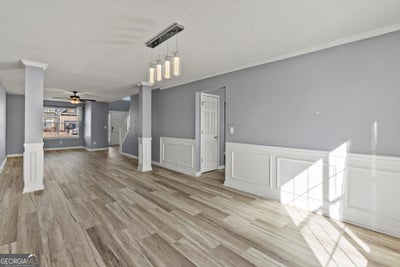
The classic brick facade in the desirable Main Street Commons subdivision has spacious 3,736 sq ft ready for all occasions, gatherings with large fenced backyard to host and accommodation for guests 5 BRs, and 4 full baths with a new flooring throughout the space including huge master suite, formal living & dining, a den with fireplace open to the kitchen plus a library/office on the main level. Home Entry greeted by a grand foyer that leads to a formal living room and dining room, perfect for hosting dinner parties or special occasions. Retreat to the spacious primary suite upstairs, featuring a walk-in closet and a luxurious ensuite bath with a separate soaking tub, shower, and dual vanities. Additional bedrooms provide plenty of space for family, guests. The main level features a library/office, or a home office for focused work. As a resident of Main Street Commons, you'll have access to a range of community amenities, including a community pool, playground, and walking trails. You'll also be just a short drive from a range of local attractions, including the Atlanta Motor Speedway, Tanger Outlets, and Panola Mountain State Park. Don't miss your chance to make this beautiful and spacious home in Main Street Commons your own - schedule a tour today!
Property Information
- Property type
- Residential
- Sub-type
- Single Family Residence
- Structure type
- House
- Year built
- 2006
- Living area
- 3,736 Sq Ft
- Lot size
- 0.23 acres
- Garage spaces
- 2
- Parking spaces
- 2
- Days on market
- 34
- MLS® Listing#
- 10836870
Property Features
- Interior
- Kitchen Island · Pantry · Entrance Foyer · Double Vanity · High Ceilings · Vaulted Ceiling(s) · Walk-In Closet(s)
- Appliances
- Dishwasher · Disposal · Dryer · Gas Water Heater · Microwave · Refrigerator · Washer
- Cooling
- Ceiling Fan(s) · Central Air · Zoned
- Heating
- Central · Forced Air · Natural Gas · Zoned
- Flooring
- Carpet · Laminate
- Fireplace
- Factory Built · Family Room · Gas Starter
- Basement
- None
- Parking
- Attached · Garage · Kitchen Level
- Laundry
- Laundry Room · In Hall · Upper Level
- Patio
- Deck · Patio
- Fencing
- Back Yard · Privacy · Wood
- Lot features
- Level · Private
- Construction
- Concrete
- Foundation
- Block
- Roof
- Composition
- Windows
- Insulated Windows · Double Pane Windows
- Other structures
- Shed(s)
- Community
- Sidewalks · Street Lights
- Utilities
- Cable Available · Electricity Available · Water Available
- Sewer
- Public Sewer
- Water source
- Public
Schools
- Elementary
- Rocky Creek
- Middle
- Hampton
- High
- Hampton
Financial Details
- HOA
- $250 / Annually
- Annual taxes
- $5,985Tax year 2025
- Parcel number
- 022E01078000
Directions
From I-75 exit 218 to right (east on Hwy. 20) left on East Main Street, right into Main Street Commons subdivision, right on Juliet, left on Hamlet and house will be on the left without a for-sale sign.

Listing Courtesy: Leaders Realty, Inc. - Christy@myleadersrealty.com
Commute Calculator
Explore commute times from 541 Hamlet DR, Hampton, GA 30228.