
118 Genivieve DrNorthbridge, MA 01588
Worcester County
Description
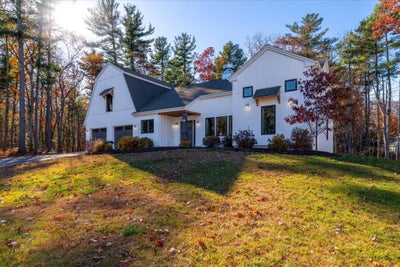
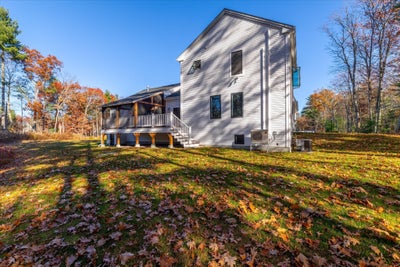
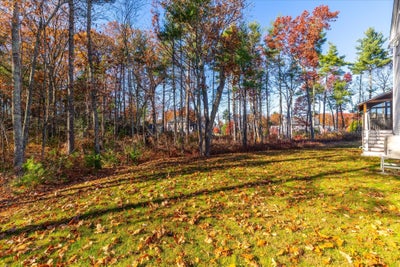
Welcome Home to Luxury Modern Farmhouse Living! Perfectly situated at the end of a quiet cul-de-sac, this like-new custom residence showcases a distinctive design with exceptional craftsmanship and high-end finishes throughout. The stunning open-concept floor plan is highlighted by 9-foot ceilings, striking exposed beams, rich white oak flooring, and abundant natural light. A chef's kitchen serves as the heart of the home, featuring quartz countertops, double wall ovens, an induction cooktop, vented hood, and premium cabinetry. The main-level owner's retreat offers a spa-inspired vaulted ceilings with dual vanities and an oversized tiled walk-in glass shower. Two additional bedrooms and a full bath provide the convenience of main-level living. Upstairs, a private guest suite with a full bath and separate sitting area that has brand new wall to wall carpeting offers ideal accommodations for visitors or multigenerational living. Enjoy seamless indoor-outdoor entertaining on the expansive deck with screened in area overlooking your private backyard. Thoughtfully designed with numerous ADA-compliant features, this home combines elegance with accessibility. An enormous unfinished bonus room above the garage and a massive unfinished basement present exceptional opportunities to create additional luxury living spaces. A rare offering that blends timeless farmhouse architecture, upscale finishes, and unlimited potential.
Property Information
- Property type
- Residential
- Sub-type
- Single Family Residence
- Style
- Ranch
- Year built
- 2022
- Living area
- 3,272 Sq Ft
- Lot size
- 0.96 acres
- Garage spaces
- 2
- Parking spaces
- 6
- Zoning
- R2
- Days on market
- 7
- MLS® Listing#
- 73599566
Property Features
- Interior
- Master Downstairs · Walk-In Closet(s) · Ceiling Fan(s) · Beamed Ceilings · Open Floorplan
- Appliances
- Gas Water Heater · Oven · Dishwasher · Microwave · ENERGY STAR Qualified Refrigerator · ENERGY STAR Qualified Dryer · ENERGY STAR Qualified Dishwasher · ENERGY STAR Qualified Washer · Cooktop
- Cooling
- Central Air · Zoned
- Heating
- Natural Gas · Forced Air · Ductless · Zoned
- Flooring
- Wood · Tile · Carpet
- Fireplace
- Family Room
- Basement
- Full · Walk-Out Access · Interior Entry · Concrete
- Parking
- Paved · Attached · Off Street · Garage
- Laundry
- Main Level · Electric Dryer Hookup · Washer Hookup
- Patio
- Deck · Covered · Patio
- Construction
- Frame
- Foundation
- Concrete Perimeter
- Roof
- Shingle
- Windows
- Insulated Windows
- Sewer
- Public Sewer
- Water source
- Public
Rooms
Main
- Bathroom 113x15
- Family Room16x16
- Master Bedroom13x16
- Office7.5x9
First
- Bathroom 29x5.5
- Bedroom 213x11.5
- Bedroom 311x11
- Dining Room15x14
- Kitchen16x14
Second
- Bathroom 39x7
- Bedroom 412x11.5
Financial Details
- HOA
- None
- Annual taxes
- $11,290Tax year 2026
- Assessed value
- $970,800
- Parcel number
- M:0016 B:0268 L:0000,4828663
Directions
From Hill St take a left on Rebecca St and a Right on Genivieve Dr. End of street
Open Houses
- 12:00–1:00 PMAdd to calendar
Listing Courtesy: Real Broker MA, LLC - 5083653532
Presented by: Lian Rundell
Commute Calculator
Explore commute times from 118 Genivieve Dr, Northbridge, MA 01588.