
2113 Union Mill DriveAurora, IL 60503
Will County
Description
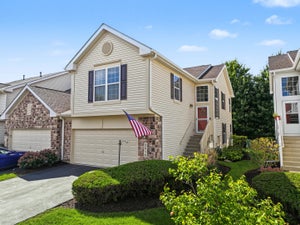
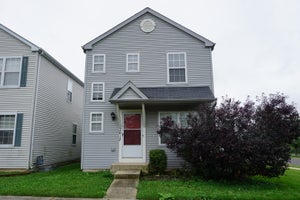
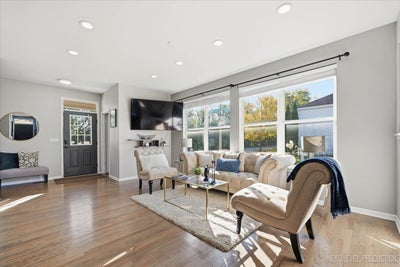
Beautifully updated and truly move-in ready! Set on a desirable corner lot, this inviting 2-bedroom, 2.5-bath home has been thoughtfully refreshed with beautifully refinished hardwood floors throughout the main level and a fresh, modern color palette. The kitchen is perfect for the at-home chef, where modern finishes and a stunning backsplash create a warm, creative space ready for everything from weeknight meal prep to cooking for friends and family. The primary en suite feels modern and inviting with a nicely refreshed bath. The second bedroom is generously sized, offering the flexibility to serve as a comfortable bedroom, home office, or both. Convenient first-floor laundry makes everyday living easy, while the full basement adds extra space and is ready for you to use however you'd like. Outside, your own perennial English garden creates a beautiful backdrop, complete with a charming arbor, paver patio, and iron pergola perfect for relaxing, dining, or entertaining outdoors. Located in highly regarded Oswego School District 308 with convenient access to Oswego, Naperville, and Aurora, this home brings together thoughtful updates, flexible space, and a setting that feels like home from the moment you arrive. Schedule your private showing today!
Property Information
- Property type
- Residential
- Sub-type
- Single Family Residence
- Style
- Row House
- Year built
- 2003
- Living area
- 1,312 Sq Ft
- Lot size
- 0.06 acres
- Lot dimensions
- 26 X 107
- Garage spaces
- 2
- Parking spaces
- 2
- Ownership
- Fee Simple
- Days on market
- 2
- MLS® Listing#
- 12773111
Property Features
- Appliances
- Range · Microwave · Dishwasher · Disposal
- Cooling
- Ceiling Fan(s) · Central Air
- Heating
- Natural Gas · Forced Air
- Basement
- Finished · Full
- Parking
- Asphalt · Garage Door Opener · Detached · Garage
- Laundry
- In Unit
- Patio
- Patio
- Lot features
- Corner Lot · Landscaped
- Construction
- Vinyl Siding
- Foundation
- Concrete Perimeter
- Roof
- Asphalt
- Community
- Curbs · Sidewalks · Street Lights
- Sewer
- Public Sewer
- Water source
- Public
Rooms
Main
- Eating Area10X9
- Kitchen10X10
- Laundry9X6
- Living Room12X17
Basement
- Recreation Room17X14
Second
- Bedroom 213X10
- Loft9X8
- Master Bedroom14X13
Schools
- Elementary
- Homestead Elementary School
- Middle
- Murphy Junior High School
- High
- Oswego East High School
- District
- Oswego East High School
Financial Details
- HOA
- $45 / Monthly
- Annual taxes
- $6,491Tax year 2025
- Parcel number
- 0701053070020000
Directions
EOLA TO HAFENRICHTER - E TO UNION MILL - N TO HOME
Open Houses
- 1:00–3:00 PMAdd to calendar

Listing Courtesy: Keller Williams North Shore West - 8473836600
Last Updated: 2026-10-07T00:00:00.000Z
Commute Calculator
Explore commute times from 2113 Union Mill Drive, Aurora, IL 60503.