




5833 88th StreetLubbock, TX 79424
Lubbock County
Description
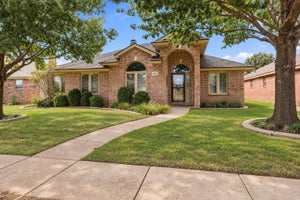
Seller will consider contributing toward buyer's closing costs with an acceptable offer. Contact listing agent for details. Updated 4-bedroom, 2-bath single-story home on a quiet cul-de-sac in Regal Park (Frenship ISD). 2,542 sq ft with recent interior paint, wood-look ceramic tile throughout the main living areas, and an open kitchen that flows into the living and dining rooms. Flex room at the front works well as an office or formal dining. Outside features mature trees, enhanced landscaping, a tall cedar privacy fence, and a new roof installed in September 2025. Spacious backyard ready for outdoor living. Move-in ready and priced to sell. Easy to show.
Property Information
- Property type
- Residential
- Sub-type
- Single Family Residence
- Style
- Traditional
- Year built
- 2003
- Stories
- 1
- Living area
- 2,542 Sq Ft
- Lot size
- 0.19 acres
- Garage spaces
- 2
- Days on market
- 101
- MLS® Listing#
- 202608201
Property Features
- Interior
- Breakfast Bar · Ceiling Fan(s) · Crown Molding · Double Vanity · Entrance Foyer · His and Hers Closets · High Speed Internet · Open Floorplan · Pantry · Recessed Lighting · Smart Thermostat · Storage · Walk-In Closet(s) · Wired for Sound
- Exterior
- Rain Gutters · Storage · Lighting
- Appliances
- Range · Disposal · Dishwasher · Free-Standing Electric Range · Free-Standing Range · Microwave · Electric Water Heater · Exhaust Fan
- Cooling
- Ceiling Fan(s) · Attic Fan · Central Air · Electric · Heat Pump
- Heating
- Central · Electric · Fireplace(s) · Heat Pump
- Flooring
- Ceramic Tile · Carpet
- Fireplace
- Living Room · Wood Burning
- Parking
- Attached · Garage Faces Front · Garage
- Laundry
- Electric Dryer Hookup · Inside · Laundry Room · Main Level · Washer Hookup
- Patio
- Covered · Patio · Porch · Rear Porch
- Fencing
- Fenced · Back Yard · Privacy · Wood
- Lot features
- Cul-De-Sac · Landscaped · Sprinklers In Front · Sprinklers In Rear
- Construction
- Brick
- Foundation
- Slab
- Roof
- Composition
- Windows
- Blinds · Double Pane Windows · Screens
- Security
- Carbon Monoxide Detector(s) · Smoke Detector(s) · Security Lights · Security System Owned · Closed Circuit Camera(s)
- Other structures
- Shed(s) · Storage
- Community
- Curbs · Park · Street Lights · Sidewalks
- Utilities
- Cable Available · Cable Connected · Electricity Available · Electricity Connected · Phone Available · Sewer Available · Sewer Connected · Water Available · Water Connected
- Sewer
- Public Sewer
- Water source
- Public
Rooms
First
- Pantry4.17 x 4.0
- Bathroom4.83 x 10.33
- Bedroom 214.83 x 13.9
- Bedroom 310.42 x 11.9
- Bedroom 413.83 x 15.0
- Bonus Room11.17 x 12.67
- Dining Room10.0 x 10.0
- Kitchen11.08 x 18.0
- Laundry7.67 x 8.0
- Living Room21.83 x 18.25
- Master Bathroom4.83 x 10.25
- Master Bedroom15.67 x 15.67
Schools
- Elementary
- Crestview
- Middle
- Heritage
- High
- Memorial
Financial Details
- HOA
- None
- Annual taxes
- $5,201
- Parcel number
- R163256
Listing Courtesy: Michelle Kauffman Real Estate - 8065359110
Presented by: Bambi Temple
Licensed in the state of Texas.
Lubbock Market Statistics
How this home compares to 1,607 active listings in Lubbock, TX
| Lubbock median | This listing | |
|---|---|---|
| Median listing price | $267,130 | $344,500 |
| Median days on market | 47 | 101 |
| Median Sq Ft | 1,817 | 2,542 |
| Median price / Sq Ft | $137 | $136 |
Market statistics compiled from active EXIT Realty® and MLS listings in Lubbock, TX.
Commute Calculator
Explore commute times from 5833 88th Street, Lubbock, TX 79424.
More homes to consider
View similar homes View nearby homes



Similar Home Values
Comparable nearby listings and their asking prices.
| Address | Price | Beds | Baths | Sq Ft |
|---|---|---|---|---|
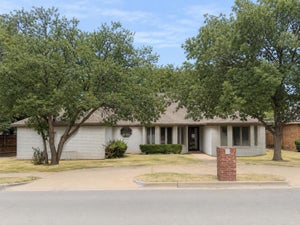
| 6005 78th Street, Lubbock, TX | $345,000 | 4 | 3 | 2,320 |
| 6011 100th Street, Lubbock, TX | $349,000 | 4 | 2 | 2,175 |
| 5907 102nd Street, Lubbock, TX | $325,000 | 4 | 4 | 2,460 |
| 8201 Chicago Avenue, Lubbock, TX | $340,000 | 5 | 3 | 2,756 |


