543 Madison CourtEast Dundee, IL 60118
Kane County
Description
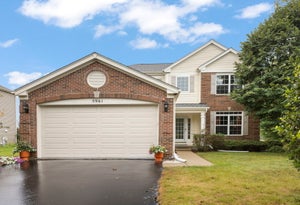
Welcome to this beautifully crafted new construction home located on a desirable cul-de-sac in West Dundee. Thoughtfully designed with quality, comfort, and modern living in mind, this impressive 4-bedroom residence offers two levels of living space plus a full finished basement. Step inside to an inviting, open-concept first floor featuring soaring two-story ceilings and an abundance of natural light. The spacious layout creates a bright and welcoming atmosphere, perfect for everyday living and entertaining. A first-floor bedroom provides flexibility for guests, a home office, or multigenerational living. The gourmet modern kitchen is designed to impress, featuring Italian appliances, sleek finishes, and beautiful porcelain flooring. High-quality construction and top-grade foam insulation provide exceptional energy efficiency, helping keep the home warm and comfortable during harsh Illinois winters while also creating a quieter, more peaceful interior. Upstairs, you'll find generously sized bedrooms and the convenience of a second-floor laundry room, making everyday living easy and efficient. The full finished basement provides additional versatile living space for a recreation room, home gym, office, or entertainment area. Enjoy the privacy and low-traffic setting of a cul-de-sac while being conveniently located near shopping, dining, and everyday amenities. This home combines modern design, premium construction, and thoughtful details in a highly desirable West Dundee location.
Property Information
- Property type
- Residential
- Sub-type
- Single Family Residence
- Year built
- 2024
- Living area
- 2,600 Sq Ft
- Lot size
- 0.25 acres
- Lot dimensions
- 1x1
- Garage spaces
- 2
- Parking spaces
- 2
- Ownership
- Fee Simple
- Days on market
- 43
- MLS® Listing#
- 12722367
Property Features
- Interior
- Walk-In Closet(s) · Entrance Foyer
- Cooling
- Central Air
- Heating
- Natural Gas · Forced Air
- Fireplace
- Living Room
- Basement
- Finished · Full
- Parking
- Attached · Garage
- Construction
- Vinyl Siding · Brick
- Sewer
- Public Sewer
- Water source
- Public
Rooms
Main
- Foyer12X12
- Mud Room7X12
- Terrace10X10
- Bedroom 312X12
- Dining RoomCOMBO
- Kitchen14X14
- Living Room16X20
Basement
- Recreation Room46X45
Second
- Walk In Closet6X8
- Bedroom 218X23
- Laundry4X7
- Master Bedroom14X15
Schools
- Elementary
- Parkview Elementary School
- Middle
- Oak Ridge School
Financial Details
- Annual taxes
- $9,324Tax year 2025
- Parcel number
- 0323452043
Directions
E. Main St to right Howard Ave, to Madison Ct

Listing Courtesy: Bluebird Realty, Inc. - 6302342642
Last Updated: 2026-08-14
Documents & links
Provided by Albina Van Maer
- Virtual tourVisit
Commute Calculator
Explore commute times from 543 Madison Court, East Dundee, IL 60118.