

31 Sears RdSouthborough, MA 01772
Worcester County
Description
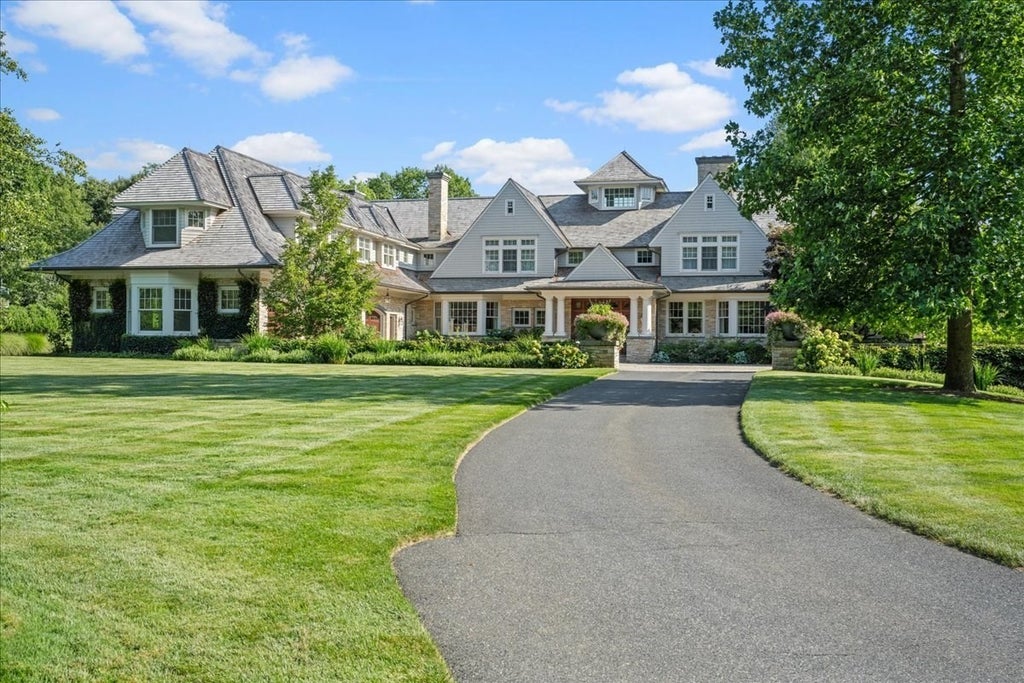
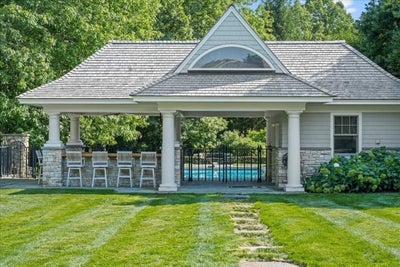
Once in a lifetime opportunity to own an irreplaceable almost 10 acre estate*One of the area's most desired streets is home for this completely bespoke manor*Meander down the long, sense of arrival driveway past your own spring fed small pond and charming barn setting the stage for understated elegance*Enter the slightly elevated parking court surrounded by granite walls with complete paver entry (partially heated for winter weather) and be impacted by this refined home of exceptional quality built by noted local builder*While being welcoming and inviting, this home is ultra-luxe in every conceivable way without being ostentatious*Impeccable grounds include acres of lush, groomed grass, a tree lined groomed allee creates a visual promenade for the rear of the property and is tastefully and subtly illuminated with abundant landscape lighting*Sumptuous pool area with covered outdoor entertainment pavilion, dressing room, bathroom, outdoor shower and patios with stone walls and metal balusters is set off to the side enjoying privacy and great afternoon sun*This home enjoys remarkable and substantial infrastructure for years of enjoyment*Refined styling is paramount for timeless enjoyment of this unique home*Custom crafted front double doors and custom crafted mahogany garage doors are complemented by subtle sand-colored cut granite and wood shingles all capped by the new wood roof*Multiple rooflines, many bay windows, covered porch and screened porch make this home an architectural masterpiece*1st level enjoys a front-to-back limestone Foyer bisecting the home and creating a sense of flow*Formal rooms are complemented by more casual spaces to provide a feeling of warmth*1st floor enjoys 2 Family Room areas, formal rooms for entertaining, heart-of-the-home Kitchen, substantial mudroom and stunning vaulted, fireplace screened porch*Follow the incredible sweeping staircase to the upper story with the west side for fireplaced Primary suite with two generous, custom WI closets plus a cedar closet, private balcony and truly sumptuous bath*there is also a guest bedroom & bath on this side*The east side of the house is home for two additional bedroom suites, giant well-outfitted study with built-in desk units, large laundry, craft room and wonderful "in-law" or long-term guest suite*Finished walkout lower level has exercise room, spa-bath, large multi-use space and movie theatre*4 car garage*Lit sport court for basketball or pickle ball*Every imaginable upgrade*
Property Information
- Property type
- Residential
- Sub-type
- Single Family Residence
- Style
- Colonial
- Year built
- 2002
- Living area
- 12,329 Sq Ft
- Lot size
- 9.59 acres
- Garage spaces
- 4
- Parking spaces
- 24
- Zoning
- RA
- Days on market
- 39
- MLS® Listing#
- 73575382
Property Features
- Interior
- Walk-In Closet(s) · Ceiling Fan(s) · Coffered Ceiling(s) · Recessed Lighting · Crown Molding · Vaulted Ceiling(s) · Pantry · Kitchen Island · Wet Bar · Wired for Sound · High Speed Internet · Elevator
- Exterior
- Balcony · Rain Gutters · Storage · Outdoor Shower · Lighting
- Appliances
- Gas Water Heater · Water Heater · Range · Oven · Dishwasher · Microwave · Refrigerator · Freezer · Washer · Dryer · Wine Refrigerator · Range Hood
- Cooling
- Central Air · Ceiling Fan(s)
- Heating
- Natural Gas · Forced Air · Radiant · Fireplace(s)
- Flooring
- Tile · Carpet · Marble · Hardwood
- Fireplace
- Dining Room · Family Room · Living Room · Master Bedroom
- Basement
- Full · Finished · Walk-Out Access · Interior Entry · Concrete
- Pool
- In Ground · Heated · Private
- Parking
- Paved · Attached · Garage Door Opener · Storage · Off Street · Garage
- Laundry
- Washer Hookup · Sink
- Patio
- Porch · Screened · Covered · Patio · Deck
- Fencing
- Stone
- Lot features
- Cleared · Gentle Sloping · Level · Landscaped
- Construction
- Frame
- Foundation
- Concrete Perimeter
- Roof
- Wood
- Windows
- Insulated Windows · Screens · Bay Window(s)
- Security
- Security System
- Other structures
- Cabana · Barn(s) · Storage
- Sewer
- Private Sewer
- Water source
- Public
Rooms
Second
- Bathroom 217x17
- Bathroom 38x7
- Bedroom 215x15
- Bedroom 317x16
- Bedroom 415x15
- Bedroom 519x14
- Master Bedroom17x27
First
- Dining Room18x15
- Family Room25x23
- Kitchen22x17
- Living Room27x17
- Office18x16
Schools
- Elementary
- Finn/Wdwd/Neary
- Middle
- Trottier
- High
- Algonquin Reg'l
Financial Details
- HOA
- None
- Annual taxes
- $58,638Tax year 2026
- Assessed value
- $4,083,400
- Parcel number
- M:064.0 B:0000 L:0007.0,1664460
Directions
Main St (Route 30) to Sears Road
Listing Courtesy: Andrew J. Abu Inc., REALTORS® - 5088363333
Presented by: Andrew Abu
Commute Calculator
Explore commute times from 31 Sears Rd, Southborough, MA 01772.