933 Denham DriveRed Oak, TX 75154
The Oaks · Ellis County
Description
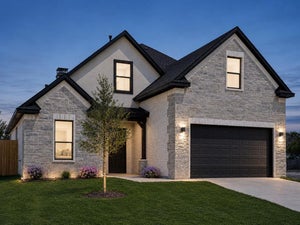
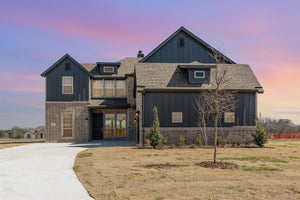
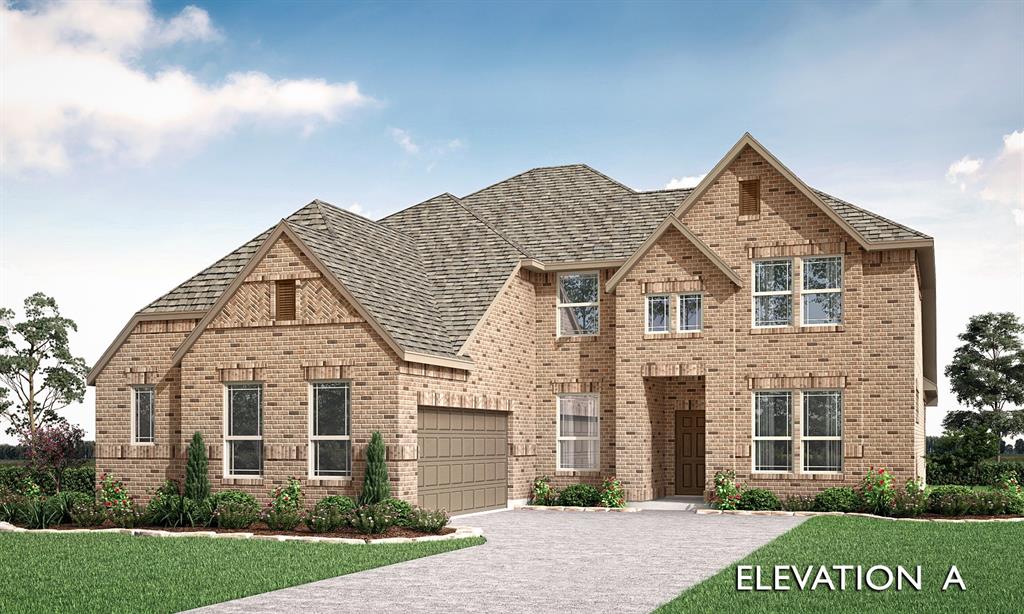
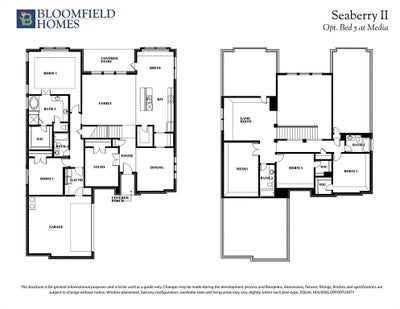
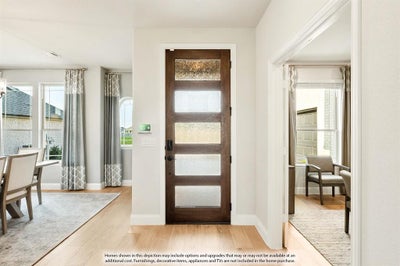
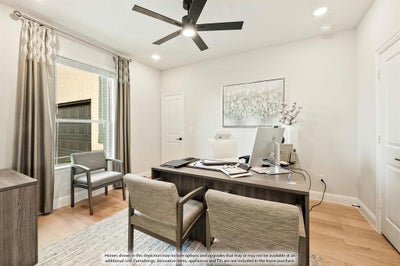
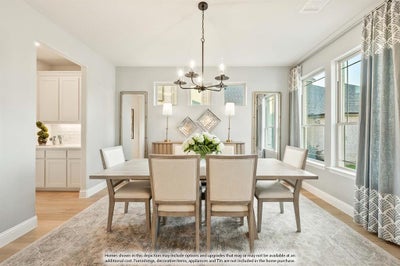
NEW! NEVER LIVED IN. Bloomfield Homes has built the Seaberry II, a two-story plan with 4 bedrooms, 4 baths, a study, and a 2-car garage, expected complete and Ready in October 2026! The home sits on an interior lot with a park view, in a community built for getting outside — a swimming pool, six parks, and trails throughout. The upgraded brick and stone front elevation carries a cedar wood garage door and an 8' tall front door, a finished, substantial look from the curb. Just inside, the study sits behind glass French doors, private enough for calls or focused work while still part of the main floor. Super tall ceilings lift the main living space, and the family room centers on a gas fireplace, open to the room and finished with decorative tile and logs. The Deluxe Kitchen carries a 4-burner cooktop, a single-basin stainless steel sink, and an island with custom cabinets that keeps the cook facing the room. RevWood flooring runs through the main areas of the first floor, with upgraded carpet in the bedrooms. Upstairs, upgraded horizontal iron balusters line the railing overlooking the family room below, a cleaner, more current look than standard vertical spindles. The baths are finished with patterned tile walls, a step past a plain surround. Outdoor living runs front to back with a covered porch and a covered patio, giving you shade on both ends of the house. Landscaping and a full package of energy-saving components come standard, at no added cost, as they do in every home Bloomfield Homes builds. Come see the Seaberry II at the Bloomfield Homes model in The Oaks.
Property Information
- Property type
- Residential
- Sub-type
- Single Family Residence
- Style
- Traditional
- Year built
- 2026
- Living area
- 3,487 Sq Ft
- Lot size
- 0.17 acres
- Lot dimensions
- 62x120
- Garage spaces
- 2
- Days on market
- 56
- MLS® Listing#
- 21355246
Property Features
- Interior
- Built-in Features · Double Vanity · Eat-in Kitchen · Kitchen Island · Open Floorplan · Pantry · Vaulted Ceiling(s) · Walk-In Closet(s) · High Speed Internet
- Exterior
- Private Yard
- Appliances
- Dishwasher · Disposal · Electric Oven · Gas Cooktop · Gas Water Heater · Microwave · Tankless Water Heater · Vented Exhaust Fan
- Cooling
- Ceiling Fan(s) · Central Air · Electric
- Heating
- Exhaust Fan · Central · Fireplace(s) · Natural Gas
- Flooring
- Carpet · Laminate · Tile
- Fireplace
- Family Room · Gas Log
- Parking
- Covered · Direct Access · Driveway · Enclosed · Garage · Garage Door Opener · Garage Faces Side · Attached
- Laundry
- Washer Hookup
- Patio
- Covered · Front Porch · Patio
- Fencing
- Back Yard · Fenced · Wood
- Lot features
- Few Trees · Interior Lot · Landscaped · Subdivided
- Construction
- Brick
- Foundation
- Slab
- Roof
- Composition
- Security
- Carbon Monoxide Detector(s) · Smoke Detector(s)
- Community
- Pool · Park · Playground
- Utilities
- Cable Available
- Sewer
- Public Sewer
- Water source
- Public
Rooms
First
- Breakfast Room12 x 12
- Bedroom11 x 12
- Dining Room12 x 14
- Kitchen10 x 14
- Living Room18 x 17
- Master Bedroom17 x 14
- Office11 x 13
Second
- Bedroom12 x 11
- Bedroom12 x 13
- Game Room17 x 14
- Media Room11 x 18
Schools
- Elementary
- Shields
- Middle
- Red Oak
- High
- Red Oak
- District
- Red Oak ISD
Financial Details
- HOA
- $514 / Semi-annuallyAssociation: CMA Management
- Parcel number
- 302923
Directions
From Dallas, take I-35E South to Red Oak. Take exit 408 and follow the service road past the Oaks Church. Turn right on Oaks Blvd and the community is straight ahead.

Listing Courtesy: Visions Realty & Investments - 817-288-5510
Presented by: Marsha Ashlock
Last Updated: 2026-08-12
Documents & links
Provided by Marsha Ashlock
- Virtual tourVisit