809 Zenica DriveAledo, TX 76008
Rio Vista · Parker County
Description
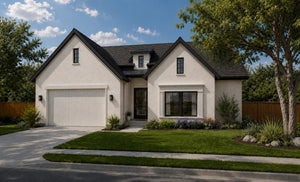
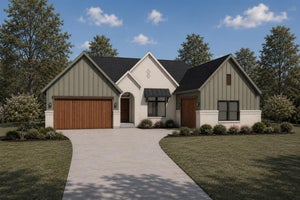
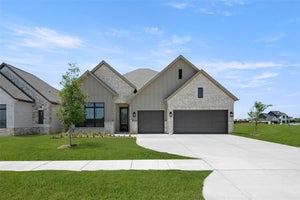
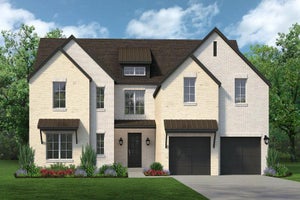
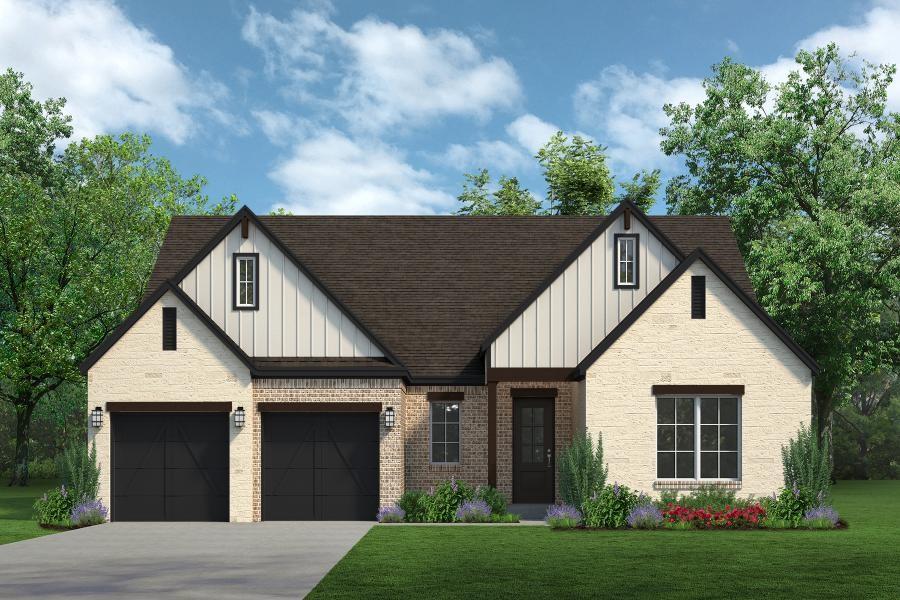
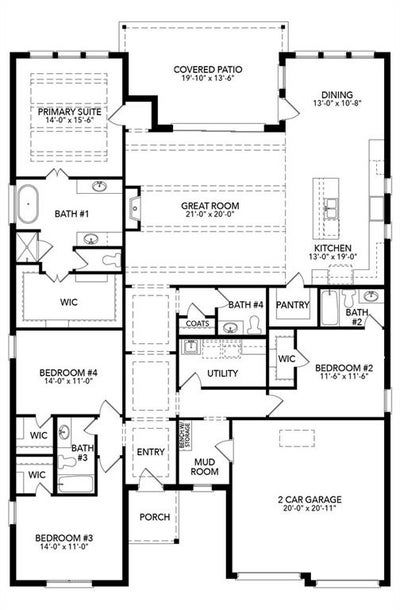
MLS# 21402311 - Built by Sandlin Homes - Nov 2026 completion! ~ The Gorgeous Riviera plan is 2,702 sq. ft., and has 4 bedrooms and 3.5 bathrooms. There are large sliding doors to the extended covered patio, separate vanities in the primary bathroom, bench with storage in the mud room, and a 2-car garage. Upgraded features include beamed ceilings in the living and primary bedroom, built-in cabinets with a sink in the utility room, designer lighting and plumbing fixtures and upgraded tile in all wet areas. The gourmet kitchen is equipped with a 36 gas cooktop and wood vent hood, a pot filler, 3cm quartz countertops, painted cabinets, stained cabinets on the island and oven tower, extended upper cabinets with glass, a trash can pullout drawer, satin brass cabinet hardware, a champagne bronze kitchen faucet, and a stainless steel sink. There is upgraded carpet, tile and engineered hardwood flooring throughout the home.
Property Information
- Property type
- Residential
- Sub-type
- Single Family Residence
- Style
- Contemporary/Modern
- Year built
- 2026
- Living area
- 2,702 Sq Ft
- Lot size
- 0.19 acres
- Garage spaces
- 2
- Days on market
- 16
- MLS® Listing#
- 21402311
Property Features
- Interior
- Eat-in Kitchen · Kitchen Island · Open Floorplan · Pantry · Walk-In Closet(s)
- Exterior
- Rain Gutters · Lighting · Private Yard
- Appliances
- Built-In Gas Range · Dishwasher · Disposal · Electric Oven · Gas Water Heater · Microwave · Tankless Water Heater · Vented Exhaust Fan
- Cooling
- Ceiling Fan(s) · Central Air
- Heating
- Exhaust Fan · Central · Electric · Fireplace(s)
- Flooring
- Carpet · Tile · Wood
- Fireplace
- Family Room
- Parking
- Garage Door Opener · Garage Faces Front · Gated · Attached
- Patio
- Covered
- Fencing
- Back Yard · Fenced · Wood
- Lot features
- Interior Lot · Irregular Lot · Landscaped · Subdivided
- Construction
- Brick
- Foundation
- Slab
- Roof
- Composition · Metal
- Community
- Clubhouse · Fitness Center · Gated · Golf · Park
- Sewer
- Public Sewer
- Water source
- Public
Rooms
First
- Bedroom14 x 11
- Bedroom12 x 12
- Dining Room13 x 11
- Kitchen13 x 19
- Living Room21 x 20
- Master Bedroom14 x 16
- Utility Room12 x 6
Schools
- Elementary
- Vandagriff
- Middle
- Aledo
- High
- Aledo
- District
- Aledo ISD
Financial Details
- HOA
- $2,700 / AnnuallyAssociation: Kelly Ranch Residential Community
- Parcel number
- R000124162
Directions
Model is located at 416 Shadowfax Drive, Aledo, TX 76008.

Listing Courtesy: HomesUSA.com - 888-872-6006
Presented by: Ben Caballero
Last Updated: 2026-10-02T00:00:00.000Z
Commute Calculator
Explore commute times from 809 Zenica Drive, Aledo, TX 76008.