726 Abbott CvSt Hedwig, TX 78152
ABBOTT ESTATES · Bexar County
Description
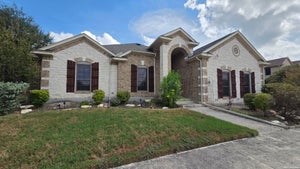
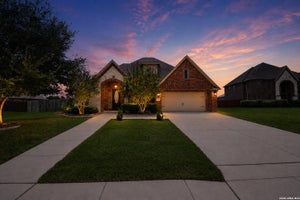
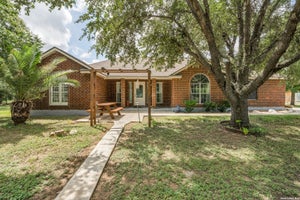
Welcome home to this stunning contemporary in sought-after Abbott Estates! Nestled on 1.3 level acres, this beautifully maintained 3-bed, 2.5-bath one-story gem offers 2,541 sq ft of open-concept living with soaring high ceilings, a spacious family room, separate dining, and a study/office make this home as functional as it is elegant.The gourmet island kitchen features custom cabinets, solid countertops, breakfast bar, walk-in pantry, and built-in appliances - perfect for entertaining. All bedrooms downstairs! The luxurious split primary suite boasts a garden tub, double vanity, separate shower, and walk-in closet. Enjoy your covered patio, privacy fence, sprinkler system, and storage shed on your own serene retreat. Energy Star appliances, double pane windows, and whole-house fan add efficiency. No HOA!
Property Information
- Property type
- Residential
- Sub-type
- Single Family Residence
- Style
- One Story / Contemporary
- Year built
- 2017
- Stories
- 1
- Living area
- 2,541 Sq Ft
- Lot size
- 1.30 acres
- Garage spaces
- 2
- Days on market
- 14
- MLS® Listing#
- 2016830
Property Features
- Interior
- Kitchen Island · Pantry · Eat-in Kitchen · Breakfast Bar · High Ceilings · Open Floorplan · High Speed Internet · Walk-In Closet(s)
- Appliances
- Cooktop · Dishwasher · Microwave · Oven · Disposal · ENERGY STAR Qualified Appliances
- Cooling
- Ceiling Fan(s) · Central Air · Whole House Fan
- Heating
- Central · Electric
- Flooring
- Carpet · Ceramic Tile
- Parking
- Garage Door Opener
- Laundry
- Laundry Room · Main Level
- Patio
- Covered · Patio
- Fencing
- Privacy
- Lot features
- Level
- Construction
- Stone · Stucco
- Foundation
- Slab
- Roof
- Composition
- Windows
- Window Coverings · Double Pane Windows · Low Emissivity Windows
- Security
- Smoke Detector(s)
- Other structures
- Storage · Shed(s)
- Utilities
- Cable Available · Cable Connected
- Sewer
- Septic Tank · Aerobic Septic
Rooms
Main
- Entry Room11x5
- Bedroom 212x11
- Bedroom 313x11
- Bedroom 413x7
- Dining Room15x15
- Family Room23x20
- Kitchen15x14
- Master Bathroom14x13
- Master Bedroom15x14
- Office11x11
- Utility Room6x6
Schools
- Elementary
- Glenn John
- Middle
- Heritage
- High
- East Central
- District
- East Central I.S.D
Financial Details
- HOA
- None
- Annual taxes
- $7,035Tax year 2025
- Parcel number
- 051081010090
Directions
From I-10 E, take Loop 1604 S. Turn left onto FM 1346/St. Hedwig Rd, then turn left toward Abbott Estates and follow Abbott Cove to 726 Abbott Cove.

Listing Courtesy: Keller Williams Heritage Marin Realty & Property M - (210) 219-0509 jmarin@kw.com
Presented by: Jaime Marin
Commute Calculator
Explore commute times from 726 Abbott Cv, St Hedwig, TX 78152.