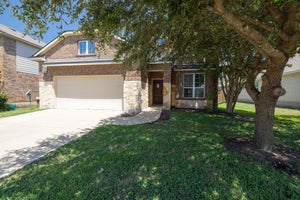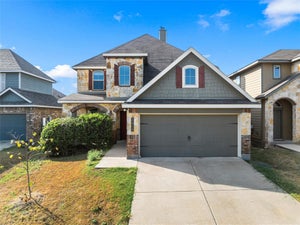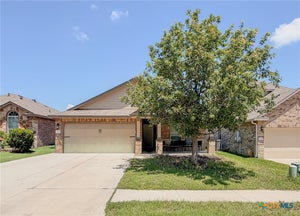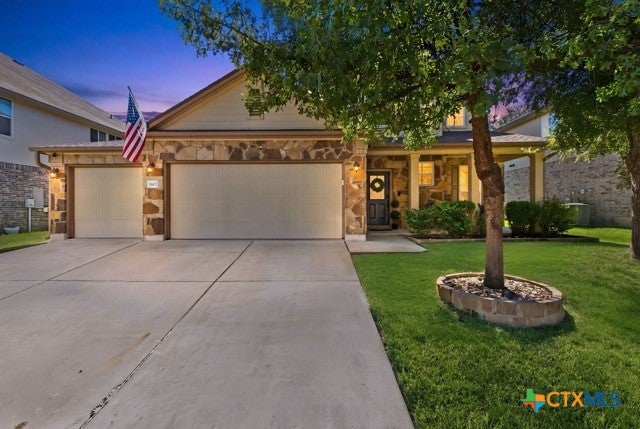
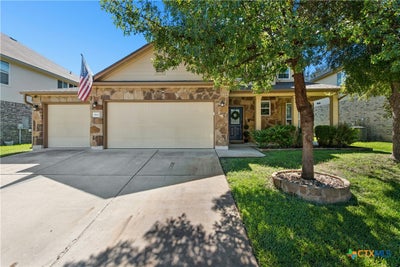
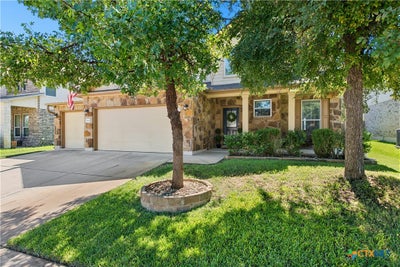
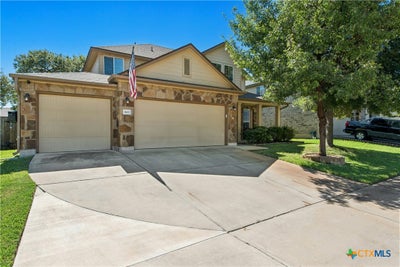
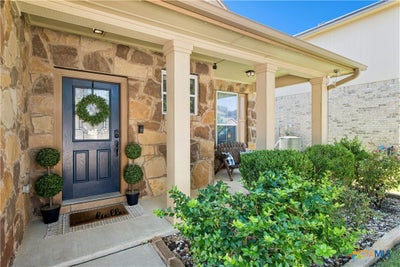
3602 Parkmill DriveKilleen, TX 76542
Yowell Ranch Ph Three · Bell County
Description
Welcome home to this spacious 5-bedroom, 2.5-bath home designed for comfortable everyday living and effortless entertaining. The open-concept main level is filled with natural light and features no carpet, a double oven, and an in-home theater system in the living area—perfect for movie nights at home. The primary suite is conveniently located downstairs and includes a versatile flex space ideal for a home office, reading nook, or nursery. Upstairs, you’ll find a spacious loft, four secondary bedrooms, and a full bathroom, giving everyone plenty of room to spread out. Generous storage throughout the home adds even more functionality, be sure to peek at the Harry Potter Closet! The backyard is where this home truly shines! Extended patios offer plenty of space for quiet evenings under the stars, weekend BBQs, or gathering with friends and family. The covered pergola makes outdoor entertaining easy rain or shine while creating a relaxing backyard retreat. A storage shed provides additional space for outdoor essentials. Tucked away on a cul-de-sac that leads to the neighborhood walking trails and dog park, the location makes it easy to enjoy everything the community has to offer. Neighborhood amenities include two pools, a splash pad, dog park, walking trails, basketball courts, and playgrounds. Additional features include a 3-car garage, generator hookup, rain gutters, and plenty of storage throughout. With its flexible layout, outdoor living space, and abundance of community amenities, this home has so much to offer!
Property Information
- Property type
- Residential
- Sub-type
- Single Family Residence
- Style
- Traditional
- Year built
- 2013
- Living area
- 2,660 Sq Ft
- Lot size
- 0.17 acres
- Garage spaces
- 3
- Days on market
- 2
- MLS® Listing#
- 627210
Property Features
- Interior
- Ceiling Fan(s) · Double Vanity · Entrance Foyer · Open Floorplan · Other · Recessed Lighting · See Remarks · Walk-In Closet(s) · Wired for Sound · Kitchen Island · Pantry
- Exterior
- Rain Gutters · Storage
- Appliances
- Double Oven · Dishwasher · Electric Cooktop · Electric Water Heater · Disposal · Water Heater · Microwave
- Cooling
- Ceiling Fan(s) · Central Air · Electric · Zoned
- Heating
- Central · Electric · Zoned
- Flooring
- Carpet · Tile
- Fireplace
- None
- Pool
- Outdoor Pool · Community · Fenced · In Ground
- Parking
- Attached · Garage
- Laundry
- Washer Hookup · Electric Dryer Hookup · Inside · Main Level · Laundry Room
- Patio
- Porch · Covered · Patio
- Fencing
- Back Yard · Full · Privacy · Wood
- Lot features
- Cul-De-Sac · City Lot · Sprinklers In Rear · Sprinklers In Front
- Construction
- HardiPlank Type
- Foundation
- Slab
- Roof
- Composition · Shingle
- Security
- Smoke Detector(s)
- Other structures
- Pergola · Storage
- Community
- Other · Playground · Street Lights · Sidewalks · Pool
- Utilities
- Electricity Available
- Sewer
- Public Sewer
- Water source
- Public
Rooms
Lower
- Master Bedroom
Schools
- Elementary
- Alice W. Douse Elementary School
- Middle
- JDA Middle School
- High
- Chaparral High School
Financial Details
- HOA
- $99 / QuarterlyAssociation: Yowell Ranch HOA
- Annual taxes
- $6,290Tax year 2026
- Parcel number
- 438603
Directions
Head toward Chaparral Rd from 195, Turn left onto Chaparral Rd, 2.3 mi, Turn left onto Polmont Dr, 469 ft, Polmont Dr turns right and becomes Aubree Katherine Dr, 0.2 mil, Turn left onto Shimla Drive, 0.2 mi, Turn right onto Parkmill Dr, Destination will be on the right
Listing Courtesy: Coldwell Banker Realty - (254) 200-3800
Commute Calculator
Explore commute times from 3602 Parkmill Drive, Killeen, TX 76542.