3100 Newcastle RoadNewcastle, CA 95658
Placer County
Description
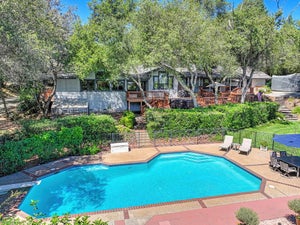
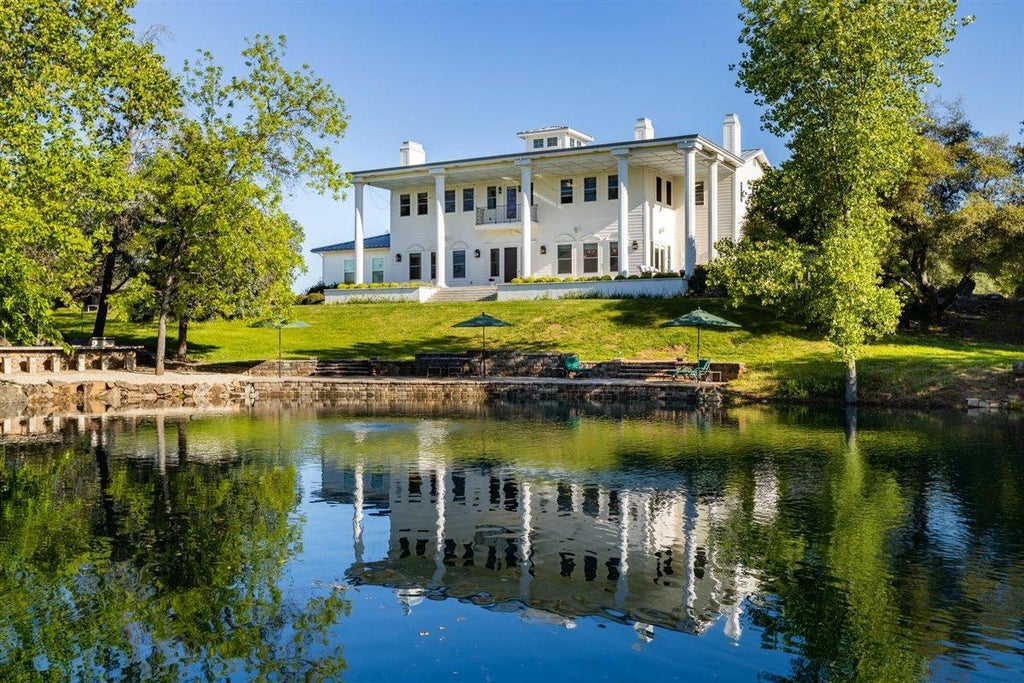
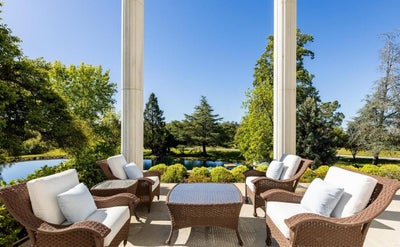
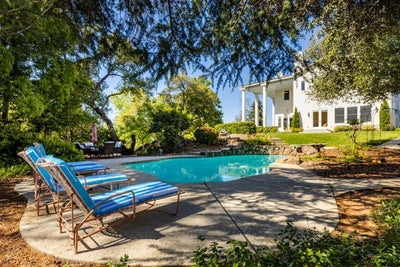
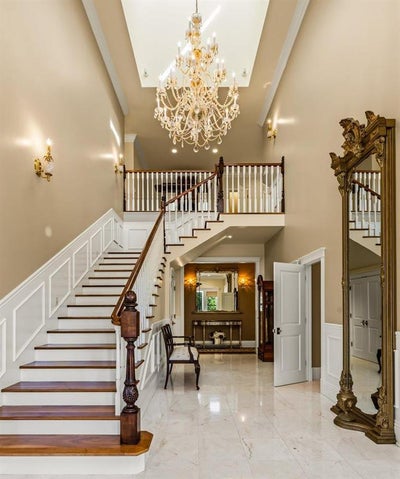
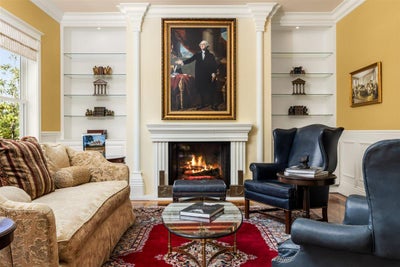
As seen in The Wall Street Journal, nestled in the foothills is an exceptional estate offering refined luxury. A gated driveway winds past a serene pond, setting the tone for the elegant 5,985-square-foot Colonial residence. Inside, a dramatic foyer welcomes you with a grand staircase, marble floors, and a soaring ceiling crowned by a light-filled cupola. Rich walnut flooring with custom inlays and detailed molding highlight the home's craftsmanship. Formal living and dining rooms showcase sweeping views of the deep pond and fully irrigated grounds. The living room features a stately fireplace and connects to the library with custom cherry shelving and a personal bar essential for sophisticated entertaining while the formal dining room comfortably hosts large gatherings. Conveniently, the dining area connects to a well-appointed service hall with a bar, secondary dishwasher, sink, ice maker, extensive storage, and a generous serving buffet with warming drawer and a spacious china room. The chef's kitchen is the heart of the home, featuring a large island, dual sinks, stone counter tops, 48-inch BlueStar gas range, and high end appliances. A peninsula connects the kitchen to the breakfast space that overlooks the pool and grounds. An adjoining family room offers a cozy fireplace and veranda access. Additionally, there is a walk-through pantry with built in freezer, a second staircase, and nearby wine storage. Offering ultimate convenience, a discrete four-person elevator is positioned off the main hallway. The luxurious primary suite offers a peaceful retreat with a fireplace and scenic view. The two walk-in dressing rooms and two primary bathrooms are connected via a private hallway. The first primary bathroom serves as a spa retreat, featuring marble tile flooring, a jetted tub, a no-threshold shower, and a marble-topped vanity area. The second primary bathroom includes a zero-threshold shower, classic subway tile wainscotting and a marble vanity. Two additional ensuite bedrooms provide comfort and privacy. Laundry rooms are located on both levels. This is an efficient home built with Structural Insulated Panels, DriCore Air Gap Technology subfloor, 2'' standing seam Cool Roof, and geothermal heating and air. Outdoors, enjoy the pool, veranda, custom barbecue island, pond and waterfall. 1 ADU plus 1 studio (1077 sqft), barn and 2400sqft shop, perfect for car, boat & RV enthusiast! Convenient to shopping, dining, hiking, rivers, Tahoe & airport
Property Information
- Property type
- Residential
- Sub-type
- Single Family Residence
- Style
- Colonial
- Year built
- 2012
- Living area
- 5,985 Sq Ft
- Lot size
- 6.60 acres
- Garage spaces
- 11
- MLS® Listing#
- 226012220
Property Features
- Interior
- Walk-In Closet(s) · Elevator · Wet Bar · Storage · Kitchen Island · Bidet
- Exterior
- Balcony
- Appliances
- Washer · Dryer · Free-Standing Gas Range · Built-In Freezer · Built-In Refrigerator · Ice Maker · Dishwasher · Disposal · Microwave · Double Oven · Warming Drawer · Range Hood
- Cooling
- Ceiling Fan(s) · Heat Pump · Other · Zoned
- Heating
- Heat Pump · Other · Zoned
- Flooring
- Carpet · Stone · Tile · Marble · Wood
- Fireplace
- Living Room · Family Room
- Pool
- Private
- Parking
- Attached · Detached · Garage Door Opener · Other · Boat · Garage Faces Side
- Laundry
- Laundry Room · Sink · Other
- Patio
- Covered · Front Porch · Patio
- Fencing
- Fenced
- Lot features
- Private · See Remarks · Sprinklers In Front · Sprinklers In Rear
- Construction
- Cement Siding · Other
- Foundation
- Slab
- Roof
- Metal
- Windows
- Double Pane Windows
- Other structures
- Barn(s) · Guest House · Workshop · Outbuilding · Other
- Utilities
- Electricity Available
- Sewer
- Septic Tank
- Water source
- Private · Well · See Remarks
Schools
- District
- Placer
Financial Details
- HOA
- None
- Parcel number
- 037-053-006-000
Directions
Auburn Folsom Rd to Newcastle Rd to house on Right (gate guarded by two stone dogs). No signs on property.

Listing Courtesy: Coldwell Banker Realty - 9167864600
Presented by: Susan Richards-Slavik
CA DRE# 01520140. Kris Klair Broker
Data Terms of Use
Terms of Use
1. The following are terms of a legal agreement between you, the person viewing and/or using this Internet site (“User”) and the operator ("Provider") of this Internet site ("Site"), By accessing, browsing and/or using this Site, User acknowledges that User has read, understood, and agrees to be bound by these terms and to comply with all applicable laws and regulations, including but not limited to U.S. export and re-export control laws and regulations. If User does not agree to these terms, User is not authorized to use this Site. The material provided on this Site is protected by law, including, but not limited to, United States Copyright law and international treaties.
2. User must be a prospective purchaser or seller of real estate with a bona fide interest in the purchase or sale of such real estate.
3. All real estate data provided on this Site (including but not limited to descriptions, images, and other information constituting or relating to real estate listings) is strictly for the personal, private, non-commercial use of User and is not made available for redistribution, retransmission, reformatting, modification or copying. User may not sell or use any of the real estate data on this Site for any purpose other than attempting to evaluate houses or properties for sale or purchase by User. User acknowledges that the real estate data on this Site is provided by MetroList Services, Inc., a California corporation (“MetroList”), and User acknowledges the validity of MetroList's copyright as to such data. User expressly acknowledges and agrees that MetroList is a third-party beneficiary of these Terms of Use, and that MetroList will be entitled to enforce these Terms of Use against User.
4. To the fullest extent permitted by law, the data on this Site is provided "as is," without warranty or representation of any kind, either express or implied, as to the nature, quality, characteristics or value of any property or information to which the data pertains. NEITHER PROVIDER NOR METROLIST MAKES ANY WARRANTIES, EXPRESS OR IMPLIED, REGARDING THE DATA DISPLAYED ON THIS SITE, INCLUDING, BUT NOT LIMITED TO, THE IMPLIED WARRANTIES OF MERCHANTABILITY AND FITNESS FOR A PARTICULAR PURPOSE, OR AS TO THE TIMELINESS, ACCURACY AND/OR COMPLETENESS OF THE DATA.
5. NEITHER PROVIDER NOR METROLIST SHALL BE LIABLE FOR ANY INCIDENTAL, SPECIAL, CONSEQUENTIAL, INDIRECT, SPECIAL, PUNITIVE OR EXEMPLARY DAMAGES WHATSOEVER (INCLUDING WITHOUT LIMITATION, DAMAGES FOR LOSS OF BUSINESS INFORMATION, LOSS OF DATA, LOST PROFITS, LOSS OF CUSTOMERS OR OTHER PECUNIARY LOSS), ARISING OUT OF THE USE OR INABILITY TO USE THE DATA DISPLAYED ON THIS SITE, WHETHER THE CLAIM OR CAUSE OF ACTION ARISES IN TORT, CONTRACT, NEGLIGENCE, STRICT LIABILITY OR UNDER ANY OTHER LEGAL THEORY.
6. User agrees that the prevailing party or parties in any action brought to enforce or for breach of these Terms of Use shall be entitled to recover, in addition to any other relief, that party’s or those parties’ reasonable attorney’s fees and court costs incurred in such action from the non-prevailing party or parties.
Commute Calculator
Explore commute times from 3100 Newcastle Road, Newcastle, CA 95658.