


14-1/2 Roundy St 4Beverly, MA 01915
Essex County
Description
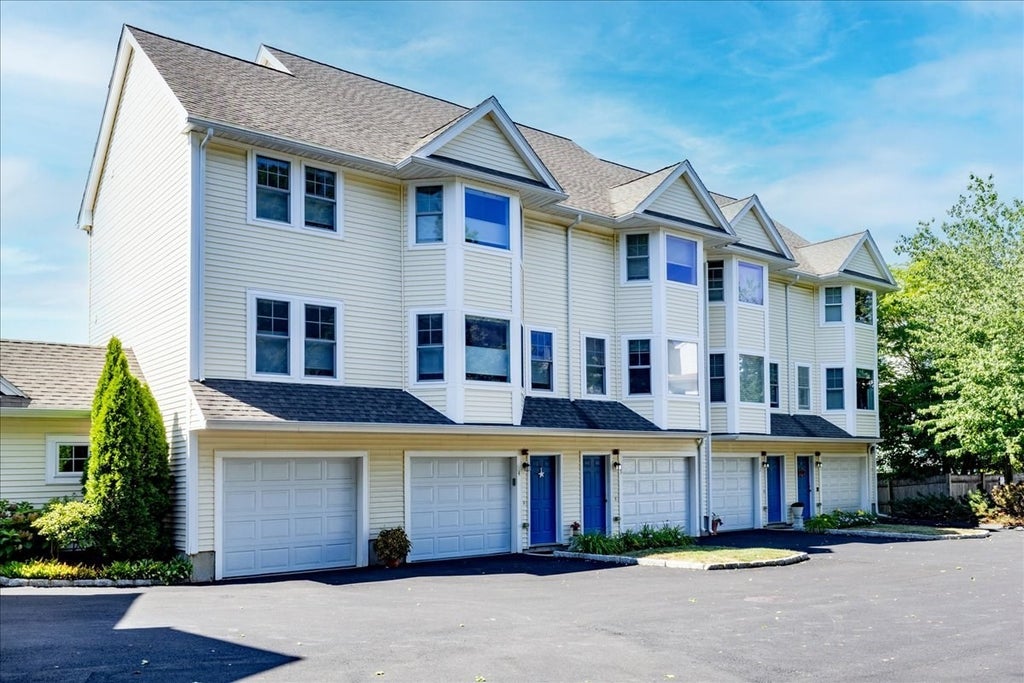
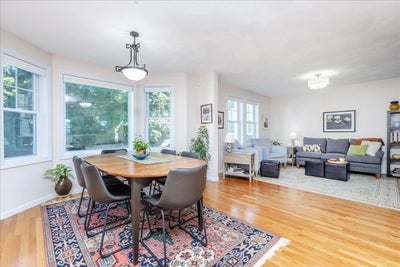
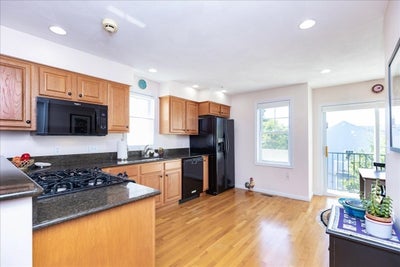
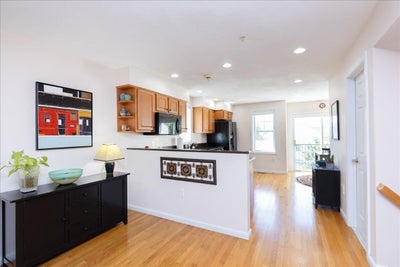
Fabulous opportunity to own 1 of 2 of the largest town homes in this complex of 8 with 2,220 sq ft of living area and offering a generous 2 car garage with storage and back patio area. This end-unit, a wonderful single family alternative, boasts gleaming hardwood floors throughout the main living level. The open concept living, dining, and kitchen is bright and airy. The sliders from the breakfast area open onto a private deck where you can enjoy spectacular sunsets. The 1/2 bath and den complete this floor. The next level has two bedrooms with recessed lighting. The spacious primary bedroom ensuite features a cozy sitting area, two closets one of which is a walk-in, and has a generous sized bathroom with two linen closets. The second bedroom includes a double closet and built-in shelving. The guest bathroom and laundry room are conveniently located on this level. The top level offers an expansive space which could be used as a bedroom, playroom, workspace, or studio and features two walk-in closets. Recent improvements include the repaving of the community road (2026), top-down bottom up shades (2025), back patio (2025), deck (2020). Leave your car at home and access downtown Beverly’s restaurants, shops, theatre, beaches and parks. Be in your new home before the fall and winter holidays and enjoy all Beverly has to offer!
Property Information
- Property type
- Residential
- Sub-type
- Condominium
- Structure type
- Townhouse
- Year built
- 2005
- Stories
- 4
- Living area
- 2,220 Sq Ft
- Garage spaces
- 2
- Parking spaces
- 5
- Zoning
- RHD
- Days on market
- 9
- MLS® Listing#
- 73577266
Property Features
- Interior
- Central Vacuum · Walk-In Closet(s) · Open Floorplan · Ceiling Fan(s) · Recessed Lighting
- Exterior
- Balcony · Garden · Rain Gutters
- Appliances
- Range · Dishwasher · Disposal · Microwave · Refrigerator · Washer · Dryer · Plumbed For Ice Maker
- Cooling
- Central Air · Zoned
- Heating
- Natural Gas · Forced Air · Zoned
- Flooring
- Tile · Hardwood
- Parking
- Attached · Garage Door Opener · Storage · Off Street · Driveway · Paved · Garage
- Laundry
- In Unit · Electric Dryer Hookup · Washer Hookup
- Patio
- Patio · Deck
- Roof
- Shingle
- Security
- Security System
- Community
- Tennis Court(s) · Park
- Sewer
- Public Sewer
- Water source
- Public
Rooms
Third
- Bedroom 213x12
- Master Bedroom23x16
Fourth Floor
- Bedroom 325x12
Second
- Dining Room20x16
- Kitchen16x12
- Living Room13x12
Schools
- Elementary
- Hannah Elementary School
- Middle
- Beverly Middle School
- High
- Beverly High School
Financial Details
- HOA
- $529 / Monthly
- Annual taxes
- $6,785Tax year 2026
- Assessed value
- $627,700
- Parcel number
- M:0020 B:0322 L:0004,4653848
Directions
Use GPS. Rantoul St. to Roundy St. The complex is set back from the street.
Listing Courtesy: Keller Williams Realty Evolution - 9789278700
Presented by: Shari McStay
Beverly Market Statistics
How this home compares to 57 active listings in Beverly, MA
| Beverly median | This listing | |
|---|---|---|
| Median listing price | $742,105 | $739,000 |
| Median days on market | 29 | 9 |
| Median Sq Ft | 1,608 | 2,220 |
| Median price / Sq Ft | $482 | $333 |
Market statistics compiled from active EXIT Realty® and MLS listings in Beverly, MA.
Commute Calculator
Explore commute times from 14-1/2 Roundy St 4, Beverly, MA 01915.
More homes to consider
View similar homes View nearby homes


Similar Home Values
Comparable nearby listings and their asking prices.
| Address | Price | Beds | Baths | Sq Ft |
|---|---|---|---|---|
| 14-1/2 Roundy St 4, Beverly, MA | $739,000 | 3 | 3 | 2,220 |
| 114 Hale St 3, Beverly, MA | $799,000 | 3 | 2 | 1,210 |
| 18 Kernwood Ave, Beverly, MA | $675,000 | 3 | 2 | 1,229 |
| 113 Water 78, Beverly, MA | $699,900 | 2 | 2 | 1,344 |


