1904 Crimson Sunset DrGeorgetown, TX 78628
Wolf Ranch · Williamson County
Description
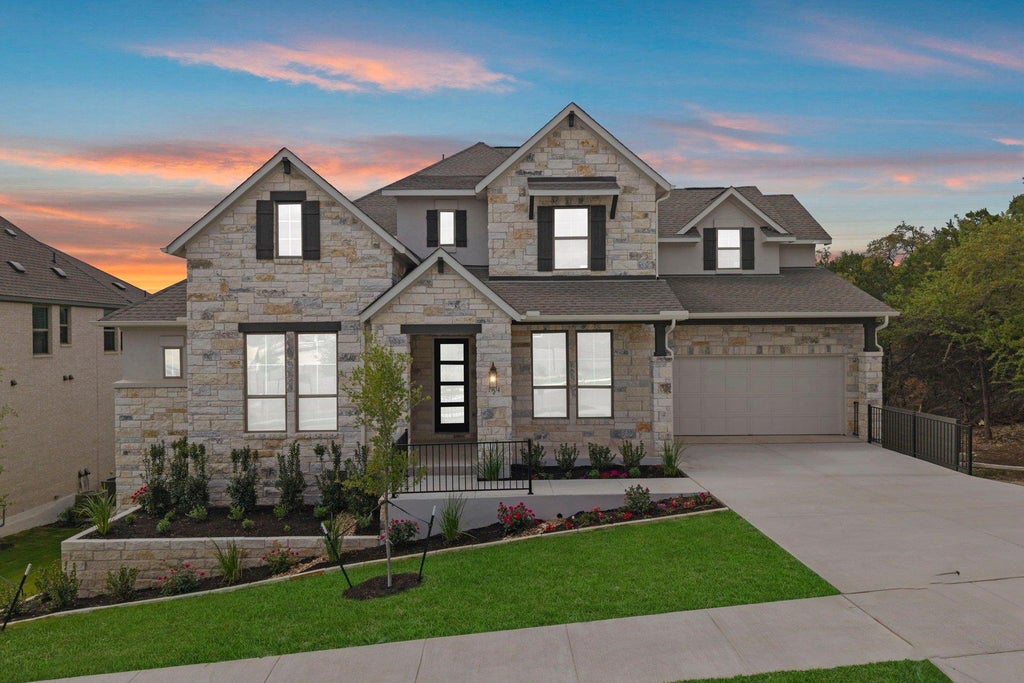
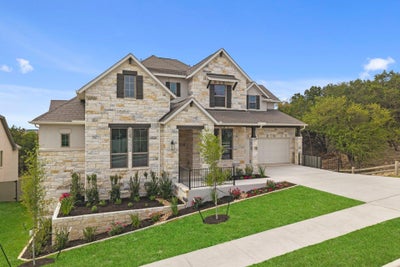
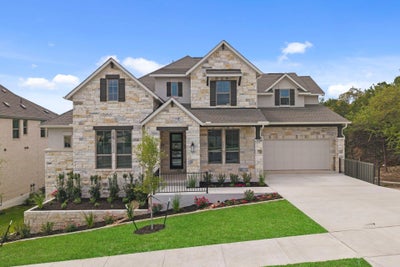
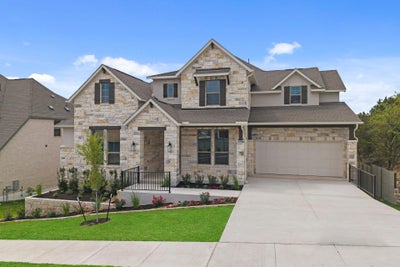
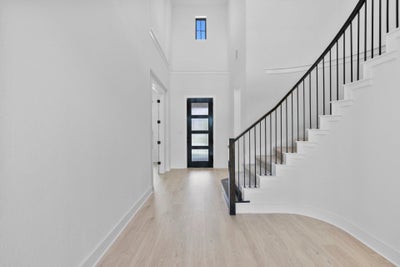
New Coventry Home! Experience the superior design and functionality of our most popular Weston floor plan. Enjoy excellent curb appeal with this home's beautiful gray stone and stucco elevation with a covered porch. The grand foyer greets you with a 20' ceiling and dramatic curving staircase, opening to the great room with a gas-log fireplace surrounded by stunning floor-to-ceiling tile. Wood floors extend throughout the main living areas, plus the study, game room and primary bedroom. The kitchen features two-tone white shaker cabinets with trash pull-out, pot and pan drawers, designer tile backsplash, stovepipe vent hood, single bowl sink, and desirable quartz counters. The large covered patio and roomy yard are perfect for entertaining. Retreat to the luxury primary suite with split sink vanities, a garden tub, and a tiled walk-in shower with a seat. A secondary bed and bath are also conveniently located on the first floor. Upstairs, you will find a second game room and three additional bedrooms. Located in the much-desired Wolf Ranch, enjoy two amenity centers with multiple pools, sports courts, nature trails, parks, and more! ** Ask us about our low interest rates & special financing! Visit Onsite for details – subject to change without notice. **
Property Information
- Property type
- Residential
- Sub-type
- Single Family Residence
- Style
- 1st Floor Entry
- Year built
- 2025
- Living area
- 3,658 Sq Ft
- Lot size
- 0.22 acres
- Garage spaces
- 3
- Parking spaces
- 3
- Ownership
- Fee-Simple
- Days on market
- 499
- MLS® Listing#
- 1349308
Property Features
- Interior
- Breakfast Bar · Double Vanity · Eat-in Kitchen · Entrance Foyer · Kitchen Island · Open Floorplan · Pantry · Walk-In Closet(s) · See Remarks · Master Downstairs
- Exterior
- Rain Gutters
- Appliances
- Built-In Electric Oven · Gas Cooktop
- Cooling
- Central Air
- Heating
- Forced Air
- Flooring
- Carpet · Laminate · Tile · Vinyl · Wood
- Fireplace
- Family Room
- Pool
- None
- Parking
- Attached
- Laundry
- Laundry Room · Main Level · Inside
- Patio
- Covered · Front Porch · Patio
- Fencing
- Back Yard · Wood · Wrought Iron
- Lot features
- Back Yard · Bluff · Few Trees · Front Yard · Sprinklers In Rear · Sprinklers In Front
- Construction
- Brick · Brick Veneer · Stone · Stucco
- Foundation
- Slab
- Roof
- Shingle
- Security
- Security System
- Other structures
- None
- Community
- Clubhouse · Fitness Center · Pool
- Utilities
- Sewer Connected · Water Connected
- Sewer
- Public Sewer
Rooms
Main
- Primary Bedroom
- Primary Bathroom
- Game Room
- Kitchen
- Office
Second
- Bonus Room
Schools
- Elementary
- Wolf Ranch Elementary
- Middle
- James Tippit
- High
- East View
Financial Details
- HOA
- $992 / AnnuallyAssociation: FirstService Residential
- Annual taxes
- $24,121Tax year 2025
- Assessed value
- $1,005,050
- Parcel number
- 1904CrimsonSunsetDrive
Directions
From I-35 North: Exit 261 for US HWY 29, Turn left onto Highway 29, Turn left onto Wolf Ranch Parkway, Turn left onto Jay Wolf Drive, Turn right onto Wolf Hollow Drive, then right immediately onto Blackberry Cove, The Coventry Homes model home will be located straight ahead in the cul-de-sac.
Listing Courtesy: New Home Now - (512) 328-7777
Last Updated: 2025-05-20T00:00:00.000Z
Commute Calculator
Explore commute times from 1904 Crimson Sunset DR, Georgetown, TX 78628.