45 Valley CircleDivide, CO 80814
Spring Valley · Teller County
Description
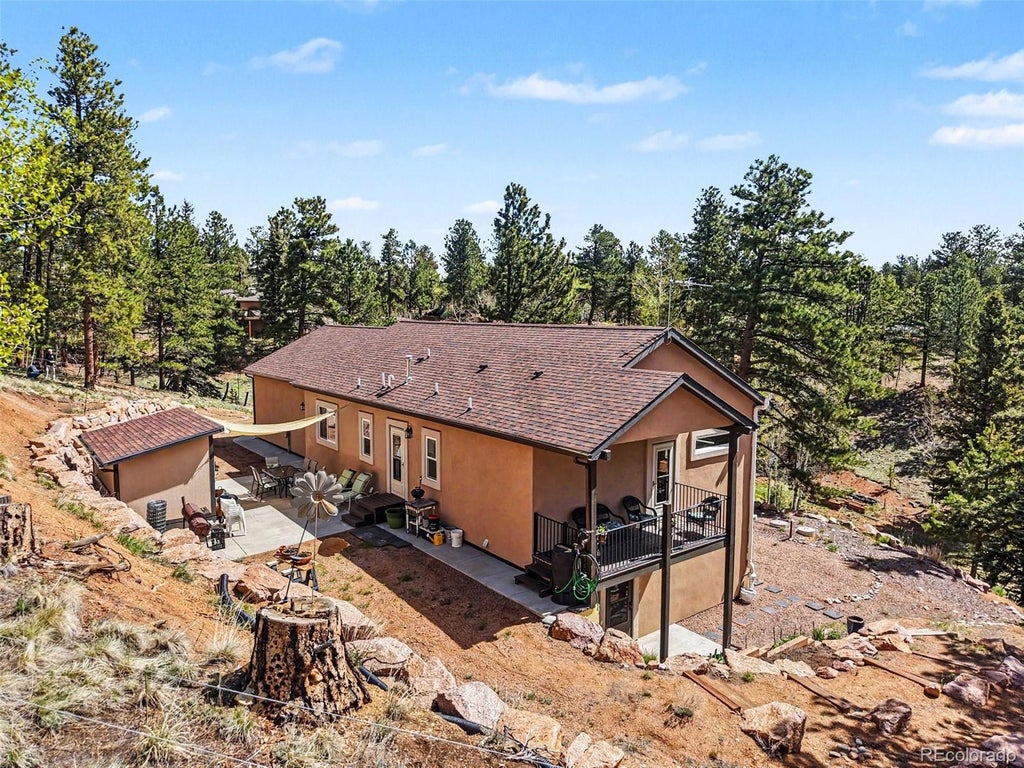
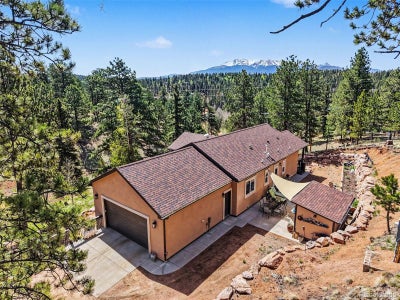
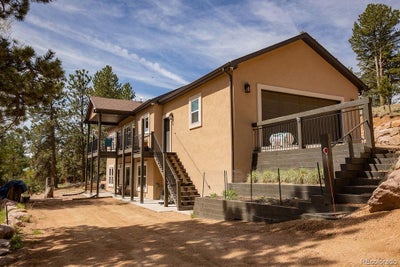
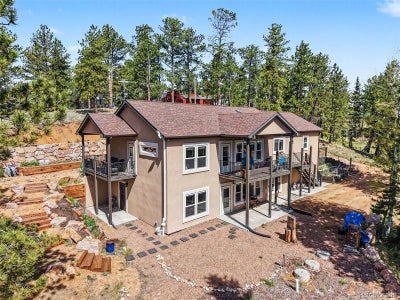
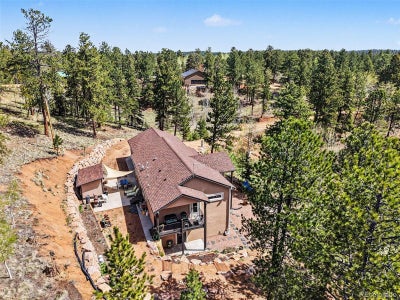
Mountain Living with Flexible Space & Endless Possibilities! Nestled on a beautiful wooded acre in Divide, this 2019 raised-ranch home offers privacy, scenery, and a unique layout designed to accommodate a variety of lifestyles. Enjoy nearby private fishing lakes, stunning Pikes Peak views, and Forest Service access just 5 minutes away for off-roading, hiking, hunting, and outdoor adventures. The home offers three distinct living spaces, two kitchen areas, two laundry rooms, three primary entrances, two decks, and three patios. The main level features an inviting great-room kitchen/living area, primary suite with a 4-piece attached bath and private deck, second bedroom, full bath, and laundry room. The lower level adds exceptional versatility. One side includes a spacious bedroom with en-suite bath, double closet, second laundry room, and family room with a large kitchenette featuring a refrigerator, sink, dishwasher, microwave, and generous bar/counter space. The other side offers a studio-style living area with full bath and 6x6 walk-in closet. Both spaces have private exterior entrances and connect through a lockable interior door. The larger lower-level area also connects to the main floor via a staircase and lockable door, creating numerous possibilities for extended living, guests, rental potential, workspace, or multigenerational living. Outside, follow the walkways around to the expansive rear patio, where terraced garden beds, a shade canopy, and a substantial stone retaining wall create a peaceful and private setting. Just minutes from Highway 24, this property offers easy access while retaining the quiet feel of being tucked away from the hustle. A distinctive mountain property with space, flexibility, and outdoor adventure right at your doorstep!
Property Information
- Property type
- Residential
- Sub-type
- Single Family Residence
- Structure type
- House
- Year built
- 2019
- Living area
- 2,425 Sq Ft
- Lot size
- 1.03 acres
- Garage spaces
- 2
- Parking spaces
- 2
- Ownership
- Individual
- Zoning
- R-1
- Days on market
- 129
- MLS® Listing#
- 3807777
Property Features
- Interior
- Ceiling Fan(s) · Eat-in Kitchen · High Ceilings · In-Law Floorplan · Laminate Counters · Pantry · Walk-In Closet(s) · Wet Bar
- Exterior
- Balcony · Fire Pit · Garden · Rain Gutters
- Appliances
- Oven · Bar Fridge · Dishwasher · Disposal · Dryer · Humidifier · Microwave · Range · Refrigerator · Self Cleaning Oven · Washer
- Cooling
- Ceiling Fan(s) · None
- Heating
- Forced Air · Natural Gas
- Flooring
- Carpet · Tile · Vinyl
- Basement
- Daylight · Exterior Entry · Finished · Full · Interior Entry · Walk-Out Access
- Parking
- Oversized · Attached
- Patio
- Covered · Deck · Front Porch · Patio
- Fencing
- None
- Lot features
- Sloped · Cul-De-Sac · Landscaped
- Construction
- Frame · Stucco
- Foundation
- Slab
- Roof
- Composition
- Utilities
- Natural Gas Available · Cable Available · Electricity Connected · Natural Gas Connected · Phone Available
- Sewer
- Septic Tank
- Water source
- Private
Rooms
Main
- Bathroom Full15 x 6
- Bedroom10 x 11
- Bedroom16 x 14
- Kitchen13 x 16
- Laundry6 x 6
- Living Room12 x 16
Basement
- Bedroom14 x 20
- Bedroom15 x 12
- Family Room12 x 20
- Laundry6 x 5
Schools
- Elementary
- Summit
- Middle
- Woodland Park
- High
- Woodland Park
Financial Details
- HOA
- $150 / AnnuallyAssociation: Spring Valley POA
- Annual taxes
- $2,676Tax year 2025
- Parcel number
- R0013918
Directions
Heading West on Highway 24, turn right (north) onto N Manchester Creek Rd. Go about 3.5 miles and turn right on Spring Valley. Drive about .7 miles and turn right on Valley Circle. The property is ahead to the right.

Listing Courtesy: Armstrong Real Estate Company - dan@armstrongrealestateco.com,719-229-5062
This publication is designed to provide information with regard to the subject matter covered. It is displayed with the understanding that the publisher and authors are not engaged in rendering real estate, legal, accounting, tax, or other professional services and that the publisher and authors are not offering such advice in this publication. If real estate, legal, or other expert assistance is required, the services of a competent, professional person should be sought. The information contained in this publication is subject to change without notice. METROLIST, INC., DBA RECOLORADO MAKES NO WARRANTY OF ANY KIND WITH REGARD TO THIS MATERIAL, INCLUDING, BUT NOT LIMITED TO, THE IMPLIED WARRANTIES OF MERCHANTABILITY AND FITNESS FOR A PARTICULAR PURPOSE. METROLIST, INC., DBA RECOLORADO SHALL NOT BE LIABLE FOR ERRORS CONTAINED HEREIN OR FOR ANY DAMAGES IN CONNECTION WITH THE FURNISHING, PERFORMANCE, OR USE OF THIS MATERIAL.
PUBLISHER'S NOTICE: All real estate advertised herein is subject to the Federal Fair Housing Act and the Colorado Fair Housing Act, which Acts make it illegal to make or publish any advertisement that indicates any preference, limitation, or discrimination based on race, color, religion, sex, handicap, familial status, or national origin.
METROLIST, INC., DBA RECOLORADO will not knowingly accept any advertising for real estate that is in violation of the law. All persons are hereby informed that all dwellings advertised are available on an equal opportunity basis.
Licensed in the state of Colorado
Data Terms of Use
The information contained in this publication is subject to change without notice. METROLIST, INC. MAKES NO WARRANTY OF ANY KIND WITH REGARD TO THIS MATERIAL, INCLUDING, BUT NOT LIMITED TO, THE IMPLIED WARRANTIES OF MERCHANTABILITY AND FITNESS FOR A PARTICULAR PURPOSE. METROLIST, INC. SHALL NOT BE LIABLE FOR ERRORS CONTAINED HEREIN OR FOR ANY DAMAGES IN CONNECTION WITH THE FURNISHING, PERFORMANCE, OR USE OF THIS MATERIAL.
 PUBLISHER'S NOTICE: All real estate advertised herein is subject to the Federal Fair Housing Act and the Colorado Fair Housing Act, which Acts make it illegal to make or publish any advertisement that indicates any preference, limitation, or discrimination based on race, color, religion, sex, handicap, familial status, or national origin.
METROLIST, INC. will not knowingly accept any advertising for real estate that is in violation of the law. All persons are hereby informed that all dwellings advertised are available on an equal opportunity basis.
©2017 METROLIST, INC. All Rights Reserved 7100 E. Belleview Ave. #110 Greenwood Village, CO 80111 USA
ALL RIGHTS RESERVED WORLDWIDE. No part of this publication may be reproduced, adapted, translated, stored in a retrieval system or transmitted in any form or by any means, electronic, mechanical, photocopying, recording, or otherwise, without the prior written permission of the publisher. The information contained herein including but not limited to all text, photographs, digital images, virtual tours, may be seeded and monitored for protection and tracking.
Documents & links
Provided by Daniel Armstrong
- Virtual tourVisit
Commute Calculator
Explore commute times from 45 Valley Circle, Divide, CO 80814.