295 Buckingham AvenueRiverview, NB E1B 2P4
Description
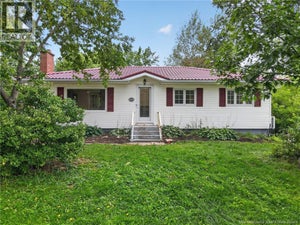
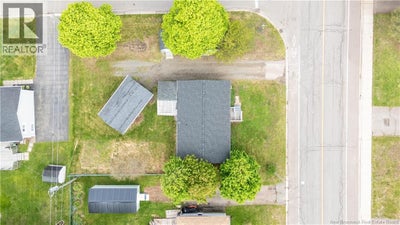
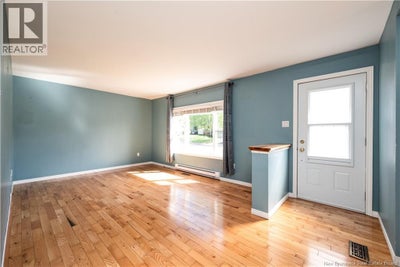
Welcome to 295 Buckingham a well-maintained 2-bedroom bungalow situated on a large corner lot with frontage on both Buckingham and Lansdowne. This charming home offers comfort, functionality, and future potential in a convenient location close to schools, shopping, banking, grocery stores, and more. The main floor features two spacious bedrooms, a bright living room, dining area, functional kitchen, and an updated 4-piece bathroom. Large windows throughout the home provide an abundance of natural sunlight, while the east-facing orientation allows for beautiful morning light. The dining room was previously used as a third bedroom and could easily be converted back to suit your familys needs. Downstairs, the basement offers excellent development potential. A separate side entrance was originally intended for a future studio apartment, with plumbing already in place for both a kitchen and bathroom. The basement also includes laundry facilities and plenty of storage space. Patio doors off the kitchen lead to a cozy 3-season sunroom the perfect place to relax after a long day or store seasonal outerwear. Outside, youll find a beautifully landscaped yard with mature trees, along with a small garage and two additional storage sheds for added convenience. Additional updates include siding, windows, roof, and bathroom renovations. The home is heated with natural gas for efficient comfort year-round. Whether youre looking for a family home, investment potential, or space to customize, this property offers plenty of opportunity. Contact your REALTOR® today to book your private showing! (id:31684)
Property Information
- Property type
- Residential
- Sub-type
- Single Family Residence
- Structure type
- House
- Living area
- 956 Sq Ft
- Lot size
- 0.18 acres
- Lot dimensions
- 0.18
- Ownership
- Freehold
- Listing #
- NB139909
Property Features
- Heating
- Forced Air · Natural Gas
- Flooring
- Carpet · Hardwood · Linoleum
- Basement
- Full
- Parking
- Detached
- Lot features
- On Golf Course
- Construction
- Vinyl Siding
- Sewer
- Public Sewer
- Water source
- Public
Rooms
Basement
- Storage5' x 3'
- Laundry9' x 4'
- Utility Room4' x 7'
Main level
- Primary Bedroom10' x 12'
- Dining nook7' x 11'
- 4pc Bathroom5' x 8'
- Bedroom12' x 8'
- Dining Room9' x 11'
- Kitchen9' x 11'
- Living Room18' x 11'
Financial Details
- Annual taxes
- $2,906
- Parcel number
- 01026061
Directions
Coverdale road onto Buckingham

Listing Courtesy: Keller Williams Capital Realty
Data Terms of Use
This website is operated by EXIT Realty Associates, a brokerage who is a member of The Canadian Real Estate Association (CREA). The content on this website is owned or controlled by CREA. By accessing this website, the user agrees to be bound by these terms of use as amended from time to time, and agrees that these terms of use constitute a binding contract between the user, EXIT Realty Associates, and CREA.
Copyright
The content on this website is protected by copyright and other laws, and is intended solely for the private, non-commercial use by individuals. Any other reproduction, distribution or use of the content, in whole or in part, is specifically prohibited. Prohibited uses include commercial use, “screen scraping”, “database scraping”, and any other activity intended to collect, store, reorganize or manipulate the content of this website.
Trademarks
REALTOR®, REALTORS®, and the REALTOR® logo are certification marks that are owned by REALTOR® Canada Inc. and licensed exclusively to The Canadian Real Estate Association (CREA). These certification marks identify real estate professionals who are members of CREA and who must abide by CREA’s By-Laws, Rules, and the REALTOR® Code. The MLS® trademark and the MLS® logo are owned by CREA and identify the professional real estate services provided by members of CREA.
Liability and Warranty Disclaimer
The information contained on this website is based in whole or in part on information that is provided by members of CREA, who are responsible for its accuracy. CREA reproduces and distributes this information as a service for its members, and assumes no responsibility for its completeness or accuracy.
Amendments
EXIT Realty Associates may at any time amend these Terms of Use by updating this posting. All users of this site are bound by these amendments should they wish to continue accessing the website, and should therefore periodically visit this page to review any and all such amendments.
Commute Calculator
Explore commute times from 295 Buckingham Avenue, Riverview, NB E1B 2P4.