10303 Tarragon DriveRiverview, FL 33569
BOYETTE SPRINGS · Hillsborough County
Description
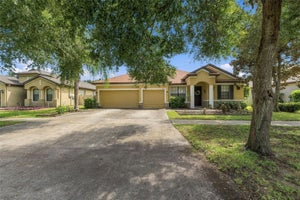
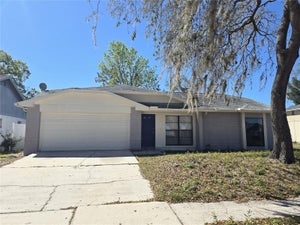
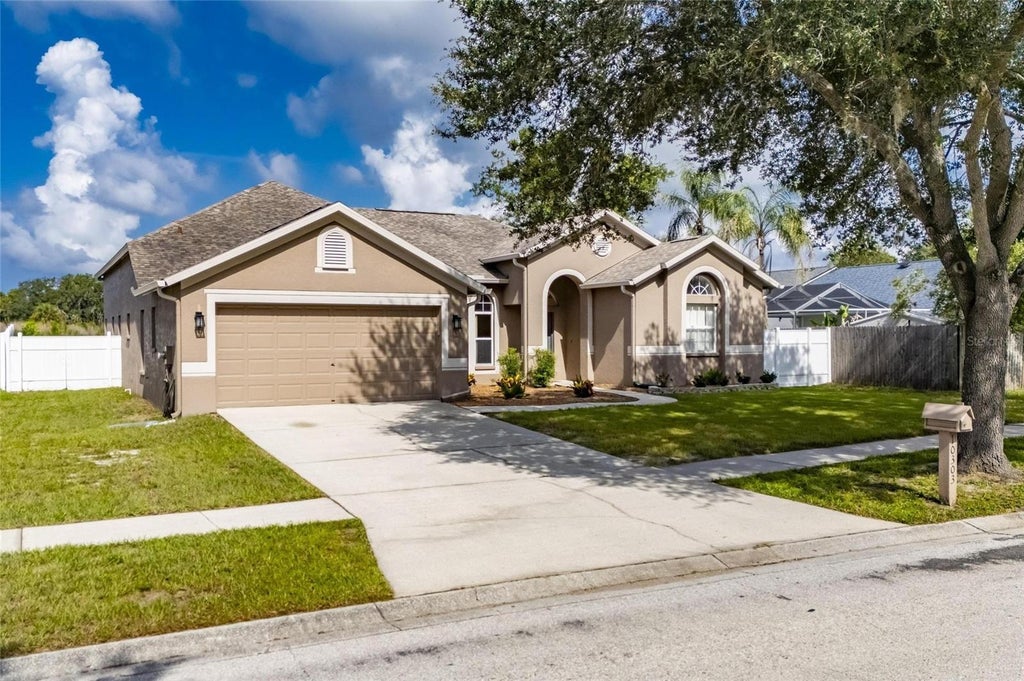
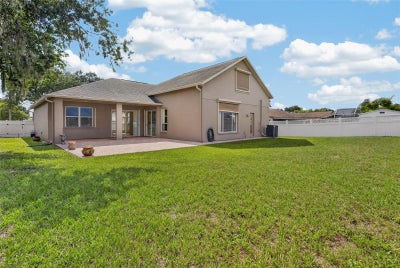
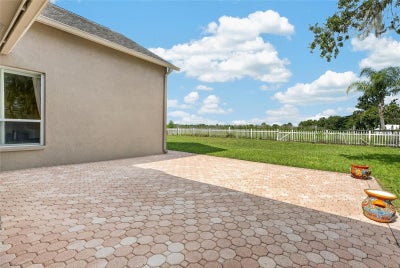
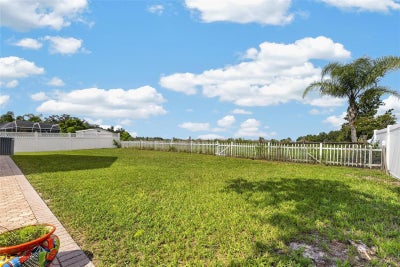
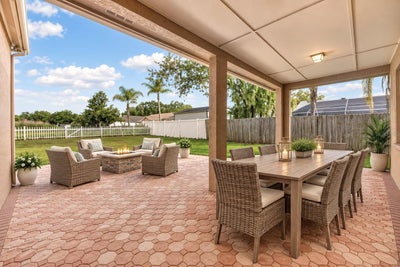
GET 2,700 SF ON A FENCED 1/4 ACRE WITH NO BACK NEIGHBOR AND NO HOA FEES! In Boyette Springs, this original-owner home is available for the first time in a generation, still overlooking county conservation land so you can watch backyard sunsets from your big, brick-pavered patio that provides a roof-sheltered portion for all-weather enjoyment. You'll find 4 bedrooms, 3 full baths, front AND back living and dining spaces, plus a 270-SF second-floor bonus room that also offers the preservation view. The bedrooms are arranged in a 3-way split, so in addition to the owner suite there's a second bed/bath combo that can work for in-laws or other guests. All bedrooms and both of those bathrooms are upgraded with luxury vinyl plank floors also featured in the living, dining, and family rooms; only the upstairs is carpeted. The central kitchen is spacious, smartly designed, and carefully maintained since the start -- offering a casual breakfast/dining area, split-level serving bar, walk-in pantry storage, as well as several banks of cabinets and counters that include a built-in desk. Roof, AC, water heater, water filtration system, exterior paint and even more have been updated in recent years, so buyers can move in worry-free and focus on making the home their own. Boyette Springs has NO CDD or HOA fees, yet boasts a neighborhood elementary school and playground park along with convenience to other schools, shops, restaurants, recreation spots, etc. Don't miss this opportunity!
Property Information
- Property type
- Residential
- Sub-type
- Single Family Residence
- Style
- Contemporary
- Year built
- 2002
- Living area
- 2,727 Sq Ft
- Lot size
- 0.22 acres
- Lot dimensions
- 75x130
- Garage spaces
- 2
- Ownership
- Fee Simple
- Zoning
- PD
- Days on market
- 37
- MLS® Listing#
- TB8541104
Property Features
- Interior
- Built-in Features · Cathedral Ceiling(s) · Eat-in Kitchen · Walk-In Closet(s) · In-Law Floorplan
- Appliances
- Dishwasher · Disposal · Electric Water Heater · Ice Maker · Microwave · Range · Refrigerator
- Cooling
- Central Air
- Heating
- Central · Electric
- Flooring
- Carpet · Tile
- Parking
- Driveway · Electric Vehicle Charging Station(s) · Attached
- Laundry
- Inside · Laundry Room
- Patio
- Covered · Patio
- Fencing
- Vinyl · Wood
- Lot features
- Landscaped · Level · Paved
- Construction
- Block · Frame
- Foundation
- Slab
- Roof
- Shingle
- Windows
- Blinds
- Community
- Street Lights
- Utilities
- Electricity Connected · Sewer Connected · Underground Utilities · Water Connected
- Sewer
- Public Sewer
- Water source
- Public
Rooms
First
- Dinette12x9
- Bedroom 212x12
- Bedroom 412x11
- Dining Room13x11
- Family Room18x17
- Kitchen13x10
- Living Room13x12
- Master Bedroom16x12
Basement
- Bedroom 312x11
Schools
- Elementary
- Boyette Springs-HB
- Middle
- Rodgers-HB
- High
- Riverview-HB
Financial Details
- HOA
- None
- Annual taxes
- $2,939Tax year 2025
- Parcel number
- U-27-30-20-5JN-000013-00008.0
Directions
From U.S. 301, east about 3 miles on Boyette Road, south at the stoplight on Tarragon Drive to home on the right just past Windswept Avenue.
Listing Courtesy: RE/MAX ALLIANCE GROUP - 813-259-0000
Last Updated: 2026-08-21
Documents & links
Provided by Ann Marie Vaughan
- Virtual tourVisit
Commute Calculator
Explore commute times from 10303 TARRAGON DRIVE, RIVERVIEW, FL 33569.