62 Dutch Point RoadHampton, NB E5N 5Y8
Description
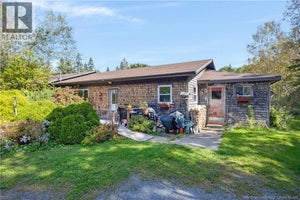
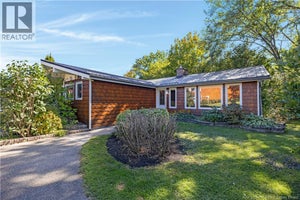
Steeped in history and overflowing with character, this charming century-and-a-half-old farmhouse offers a rare opportunity to own a piece of Hampton's rich heritage. Perfectly situated in the heart of town, you'll enjoy the convenience of being just steps from the picturesque Dutch Point Nature Trails, excellent schools, parks, local cafés, and all of Hampton's everyday amenities. From the moment you arrive, you'll appreciate the warmth and authenticity that only a home of this era can provide. A spacious, welcoming foyer sets the tone, showcasing beautiful original details that speak to the home's timeless craftsmanship, in combination with some modern updates as well. Sunlight pours into the inviting living room, which flows effortlessly into a formal dining rooman ideal space for everything from holiday dinners to quiet Sunday mornings. The country-style kitchen is truly the heart of the home, complete with a functioning wood stove that adds both charm and comfort. A separate staircase off of the kitchen leads to a private upper-level flex space, offering endless possibilities as a home office, studio, guest room, or creative retreat. An updated full bathroom completes the main level. Upstairs, you'll find three bedrooms, including a spacious primary suite featuring the convenience of second-floor laundry and an adjoining flex space, currently used as a home office but equally suited as a nursery, reading nook, or dressing room. A half bath serves the upper level. Cherished by the same family for more than 30 years, this character-filled home is ready for its next chapter. Offering timeless charm, classic architecture, and an unbeatable walkable location, it presents an exceptional opportunity for a new owner to update and personalize it while preserving its unique appeal. Whether you're looking to restore, refresh, or simply make it your own over time, this is a home with a story to continue and endless potential to make it your own. (id:31684)
Property Information
- Property type
- Residential
- Sub-type
- Single Family Residence
- Structure type
- House
- Living area
- 2,033 Sq Ft
- Lot size
- 0.61 acres
- Lot dimensions
- 0.61
- Ownership
- Freehold
- Listing #
- NB144355
Property Features
- Cooling
- Heat Pump
- Heating
- Heat Pump · Oil · Wood
- Flooring
- Linoleum · Vinyl
- Construction
- Vinyl Siding
- Foundation
- Stone
- Sewer
- Public Sewer
- Water source
- Well
Rooms
Main level
- Bath (# pieces 1-6)7'0'' x 9'3''
- Dining Room13'4'' x 14'11''
- Kitchen15'10'' x 13'6''
- Living Room13'2'' x 15'9''
Second level
- Bedroom5'7'' x 11'6''
- Bedroom3'1'' x 8'3''
- Bedroom18'0'' x 13'10''
- Office6'5'' x 5'2''
Financial Details
- Annual taxes
- $2,677
- Parcel number
- 30266738
Directions
Main Street to Dutch Point Road

Listing Courtesy: Real Broker
Data Terms of Use
This website is operated by EXIT Realty Specialists, a brokerage who is a member of The Canadian Real Estate Association (CREA). The content on this website is owned or controlled by CREA. By accessing this website, the user agrees to be bound by these terms of use as amended from time to time, and agrees that these terms of use constitute a binding contract between the user, EXIT Realty Specialists, and CREA.
Copyright
The content on this website is protected by copyright and other laws, and is intended solely for the private, non-commercial use by individuals. Any other reproduction, distribution or use of the content, in whole or in part, is specifically prohibited. Prohibited uses include commercial use, “screen scraping”, “database scraping”, and any other activity intended to collect, store, reorganize or manipulate the content of this website.
Trademarks
REALTOR®, REALTORS®, and the REALTOR® logo are certification marks that are owned by REALTOR® Canada Inc. and licensed exclusively to The Canadian Real Estate Association (CREA). These certification marks identify real estate professionals who are members of CREA and who must abide by CREA’s By-Laws, Rules, and the REALTOR® Code. The MLS® trademark and the MLS® logo are owned by CREA and identify the professional real estate services provided by members of CREA.
Liability and Warranty Disclaimer
The information contained on this website is based in whole or in part on information that is provided by members of CREA, who are responsible for its accuracy. CREA reproduces and distributes this information as a service for its members, and assumes no responsibility for its completeness or accuracy.
Amendments
EXIT Realty Specialists may at any time amend these Terms of Use by updating this posting. All users of this site are bound by these amendments should they wish to continue accessing the website, and should therefore periodically visit this page to review any and all such amendments.
Commute Calculator
Explore commute times from 62 Dutch Point Road, Hampton, NB E5N 5Y8.