286 Union StreetSimcoe, ON N3Y 2B8
Town of Simcoe
Description
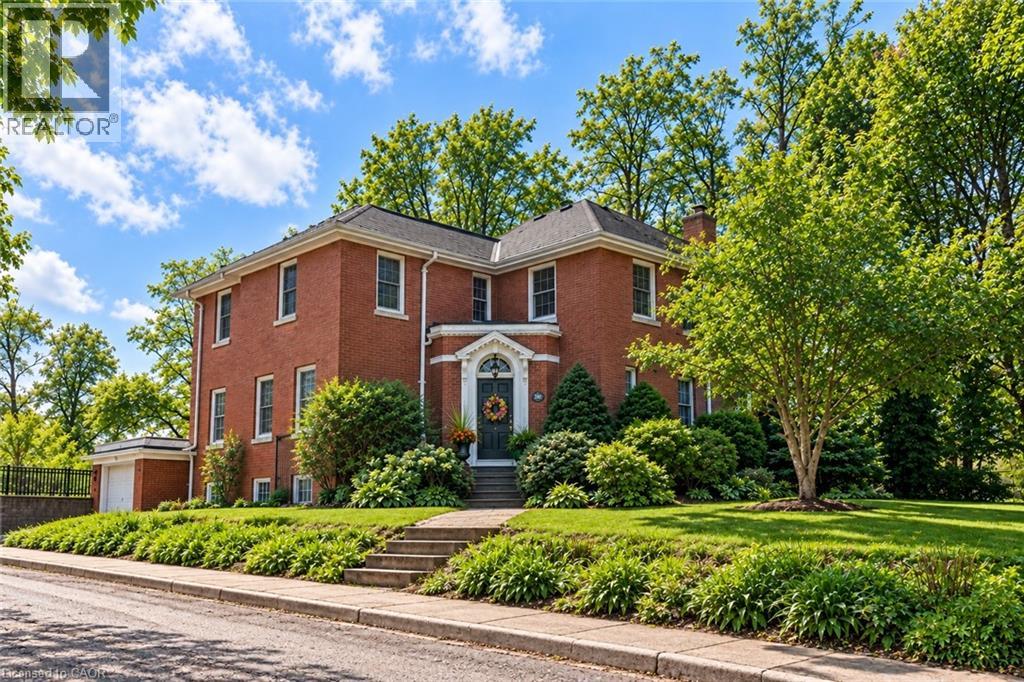
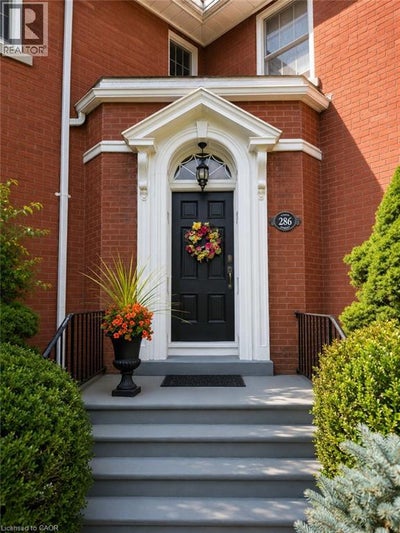
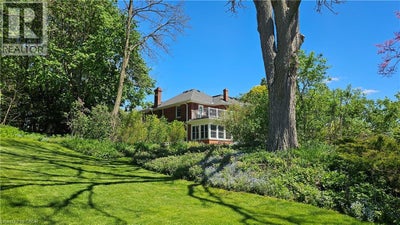
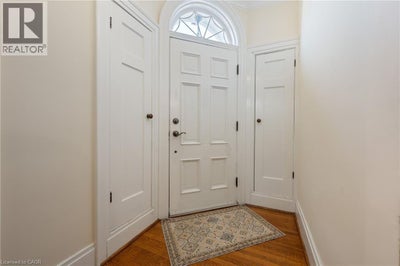
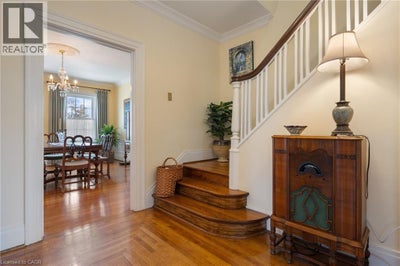
Set on nearly half an acre in one of Simcoe's established neighbourhoods, 286 Union Street combines exceptional space, character and craftsmanship in a home thoughtfully cared for by the same family for more than 30 years. With approximately 2,929 sq. ft. above grade, five bedrooms and three bathrooms, there is room for family life, entertaining, working from home and welcoming overnight guests. Generous principal rooms, hardwood floors, substantial trim and millwork, built-ins and abundant natural light reflect the character of the home, while numerous updates to the windows and major systems speak to decades of careful stewardship. The kitchen features a Bosch gas cooktop, two built-in electric wall ovens, Bosch dishwasher, Fisher & Paykel refrigerator and radiant floor heating. A welcoming reading room with built-in shelving, bright sunroom and multiple living spaces create plenty of choices for both gathering together and finding a quiet corner. Upstairs, the spacious primary suite includes a dressing and wardrobe corridor leading to its ensuite bath. The additional bedrooms provide excellent flexibility for family, guests, hobbies or home office space. Outside, mature gardens and established landscaping surround the home, with a patio, sunroom and upper balcony providing several ways to enjoy the private 0.47-acre property. Beyond the home, discover the lifestyle advantages of Norfolk County. The sandy beaches and waterfront attractions of Lake Erie, including the popular lakeside community of Port Dover, are just a short drive away. Enjoy local wineries, farmers' markets, golf courses and scenic trails, all while benefiting from the everyday conveniences of Simcoe. Five bedrooms, almost 3,000 sq. ft. above grade, nearly half an acre and easy access to Lake Erie's shoreline. 286 Union Street offers a distinctive combination of space, character and lifestyle, ready for its next chapter. (id:31684)
Property Information
- Property type
- Residential
- Sub-type
- Single Family Residence
- Structure type
- House
- Stories
- 2
- Living area
- 2,929 Sq Ft
- Lot size
- 0.47 acres
- Lot dimensions
- 0.47
- Parking spaces
- 7
- Ownership
- Freehold
- Listing #
- 40876830
Property Features
- Appliances
- Disposal · Washer · Refrigerator · Water Softener · Dishwasher · Dryer · Microwave · Range Hood
- Cooling
- Central Air
- Heating
- Hot Water · Radiant · Forced Air
- Basement
- Partially Finished · Full
- Parking
- Garage Door Opener · Paved · Attached
- Lot features
- Corner Lot · Cul-De-Sac
- Construction
- Brick
- Sewer
- Public Sewer
- Water source
- Public
Rooms
Main level
- 2pc Bathroom5'5'' x 6'6''
- Sunroom11'6'' x 9'6''
- Sitting room13'1'' x 16'2''
- Foyer11'3'' x 5'3''
- Dining Room15'11'' x 13'5''
- Kitchen19'10'' x 10'11''
- Laundry8'0'' x 10'11''
- Living Room20'6'' x 16'8''
Basement
- Other26'3'' x 31'9''
- Storage11'2'' x 6'6''
- Utility Room12'10'' x 10'11''
- Workshop15'11'' x 13'5''
Second level
- 3pc Ensuite bath5'5'' x 10'11''
- 4pc Bathroom9'6'' x 6'2''
- Primary Bedroom14'10'' x 9'8''
- Bedroom11'8'' x 14'4''
- Bedroom14'6'' x 13'6''
- Bedroom11'5'' x 11'9''
- Bedroom12'0'' x 12'1''
Financial Details
- Annual taxes
- $6,681
Directions
Queen Street to Union St. West on Union Street to Elgin Ave. Corner of Union Street and Elgin Avenue.

Listing Courtesy: RE/MAX Erie Shores Realty Inc. Brokerage
Data Terms of Use
This website is operated by EXIT Realty Trinity, Brokerage, a brokerage who is a member of The Canadian Real Estate Association (CREA). The content on this website is owned or controlled by CREA. By accessing this website, the user agrees to be bound by these terms of use as amended from time to time, and agrees that these terms of use constitute a binding contract between the user, EXIT Realty Trinity, Brokerage, and CREA.
Copyright
The content on this website is protected by copyright and other laws, and is intended solely for the private, non-commercial use by individuals. Any other reproduction, distribution or use of the content, in whole or in part, is specifically prohibited. Prohibited uses include commercial use, “screen scraping”, “database scraping”, and any other activity intended to collect, store, reorganize or manipulate the content of this website.
Trademarks
REALTOR®, REALTORS®, and the REALTOR® logo are certification marks that are owned by REALTOR® Canada Inc. and licensed exclusively to The Canadian Real Estate Association (CREA). These certification marks identify real estate professionals who are members of CREA and who must abide by CREA’s By-Laws, Rules, and the REALTOR® Code. The MLS® trademark and the MLS® logo are owned by CREA and identify the professional real estate services provided by members of CREA.
Liability and Warranty Disclaimer
The information contained on this website is based in whole or in part on information that is provided by members of CREA, who are responsible for its accuracy. CREA reproduces and distributes this information as a service for its members, and assumes no responsibility for its completeness or accuracy.
Amendments
EXIT Realty Trinity, Brokerage may at any time amend these Terms of Use by updating this posting. All users of this site are bound by these amendments should they wish to continue accessing the website, and should therefore periodically visit this page to review any and all such amendments.
Commute Calculator
Explore commute times from 286 UNION Street, Simcoe, ON N3Y 2B8.