486 E 100 NTremonton, UT 84337
HOLMGREN ESTATE · Box Elder County
Description
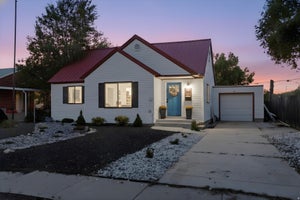
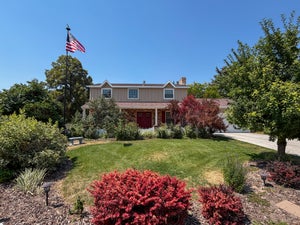
SELLER OFFERING $18,500 IN BUYER CONCESSIONS TOWARD A 2-1 INTEREST RATE BUYDOWN! HUGE POTENTIAL SAVINGS FOR BUYERS! This incredible incentive allows qualified buyers to enjoy reduced mortgage payments with an interest rate 2% lower the first year and 1% lower the second year, returning to the original loan rate in year three. An exceptional opportunity to save thousands during the first two years of homeownership! Subject to lender approval, financing terms, and buyer qualifications. EXCEPTIONAL CUSTOM LUXURY HOME IN ONE OF TREMONTON'S PREMIER NEIGHBORHOODS! Welcome to 486 E 100 N, perfectly situated on a quiet cul-de-sac surrounded by mature landscaping and beautiful curb appeal. This remarkable home showcases quality craftsmanship, thoughtful design, spacious living areas, and incredible amenities throughout! MAIN-LEVEL LIVING AT ITS FINEST! Enjoy spacious bedrooms, generously sized bathrooms, a large laundry room, soaring vaulted ceilings, expansive windows providing abundant natural light, and a stunning fireplace anchoring the inviting open-concept living space. GOURMET KITCHEN DESIGNED TO IMPRESS! Featuring beautiful granite countertops, double wall ovens, abundant cabinetry, and a commercial-size refrigerator and freezer, this kitchen is perfect for everyday living and entertaining! ENTERTAINER'S DREAM BASEMENT! The fully finished walk-out basement offers exceptional entertaining space, complete with a wet bar and dedicated home theater featuring seating, projector, screen, and theater components, all included! ATTACHED SHOP & EXTRA STORAGE! Just off the garage, you'll discover a spacious storage room and attached shop, providing incredible flexibility for hobbies, projects, tools, and additional workspace. BEAUTIFUL OUTDOOR LIVING! Relax or entertain on the expansive covered patio overlooking the fully fenced backyard with mature landscaping, offering privacy, shade, and a peaceful setting. Additional highlights include dual HVAC systems, pre-plumbing for central vacuum, and electrical hookups for a backup generator. This extraordinary property offers the perfect combination of luxury, comfort, functionality, and location! If you're searching for a beautifully maintained custom home with main-level living, an impressive gourmet kitchen, private home theater, walk-out basement, attached shop, and gorgeous outdoor spaces, THIS IS A MUST-SEE! BE SURE TO VIEW THE 3D TOUR WITH INTERACTIVE FLOOR PLAN AND PROPERTY VIDEO TOUR! Buyer and buyer's agent to verify all information, including financing terms and seller concession eligibility.
Property Information
- Property type
- Residential
- Sub-type
- Single Family Residence
- Style
- Stories: 2
- Year built
- 2006
- Stories
- 3
- Living area
- 6,012 Sq Ft
- Lot size
- 0.45 acres
- Lot dimensions
- 0.0x0.0x0.0
- Garage spaces
- 3
- Parking spaces
- 9
- Zoning
- Single-Family
- Days on market
- 214
- MLS® Listing#
- 2152095
Property Features
- Interior
- Wet Bar · Walk-In Closet(s) · Central Vacuum · Vaulted Ceiling(s) · Granite Counters · Master Downstairs
- Exterior
- Lighting
- Appliances
- Disposal · Double Oven · Oven · Range · Gas Range · Range Hood · Refrigerator · Water Softener Owned
- Cooling
- Ceiling Fan(s) · Central Air
- Heating
- Fireplace Insert · Central · Natural Gas · Forced Air
- Flooring
- Carpet · Slate · Concrete
- Fireplace
- Gas Log · Insert
- Basement
- Full · Walk-Out Access
- Parking
- Covered · Secured · Attached · RV Access/Parking · Garage
- Laundry
- Electric Dryer Hookup · Gas Dryer Hookup
- Patio
- Covered · Patio
- Fencing
- Partial
- Lot features
- Cul-De-Sac · Secluded · Private
- Construction
- Stone · Stucco
- Roof
- Asphalt
- Windows
- Window Coverings · Blinds · Drapes · Double Pane Windows
- Security
- Security System
- Utilities
- Natural Gas Available · Natural Gas Connected · Electricity Connected · Sewer Connected · Water Connected
- Sewer
- Public Sewer
Schools
- Elementary
- North Park
- Middle
- Bear River
- High
- Bear River
Financial Details
- HOA
- None
- Annual taxes
- $5,765
- Parcel number
- 05-042-0067

Listing Courtesy: Berkshire Hathaway Home Services Utah Properties (Cache Valley) - 435-787-7090
Last Updated: 2026-04-06T00:00:00.000Z
Commute Calculator
Explore commute times from 486 E 100 N, Tremonton, UT 84337.