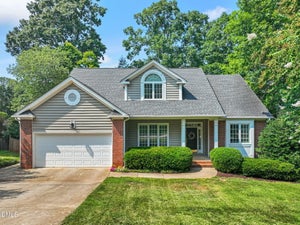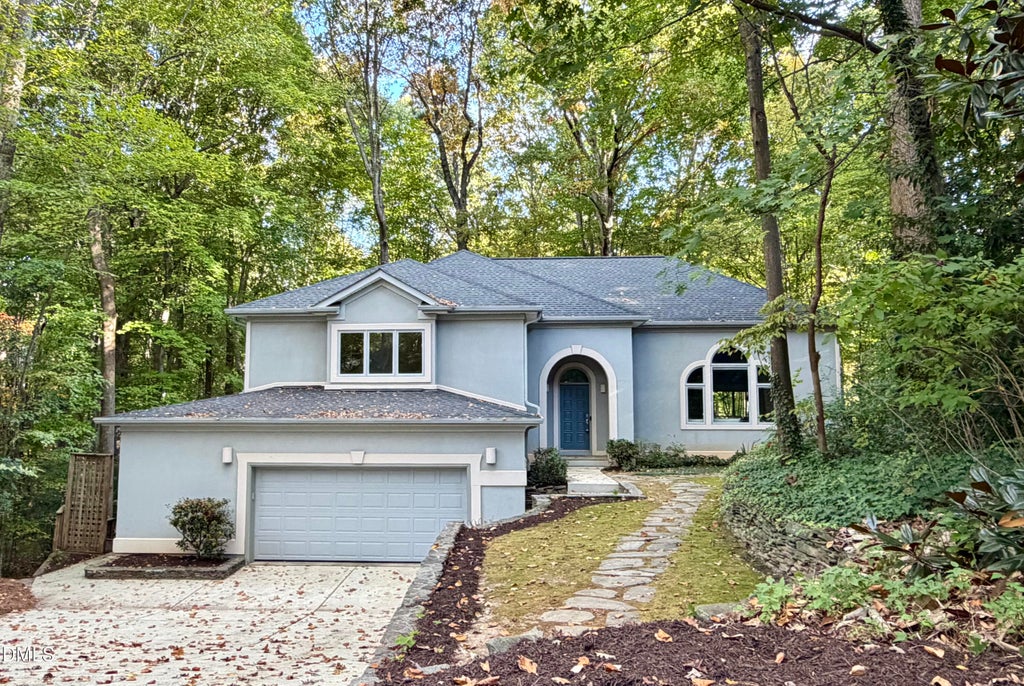
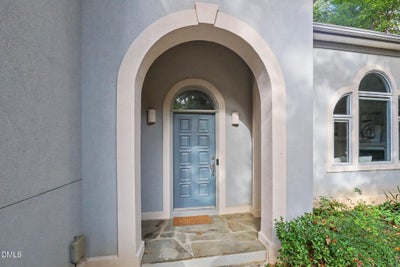
113 Padgett CourtCary, NC 27518
Lochmere Highlands West · Wake County
Description
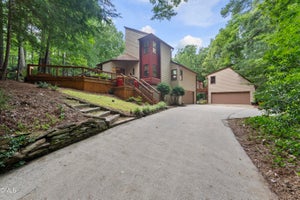
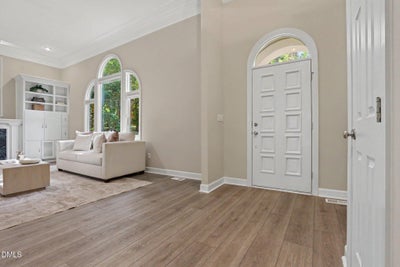
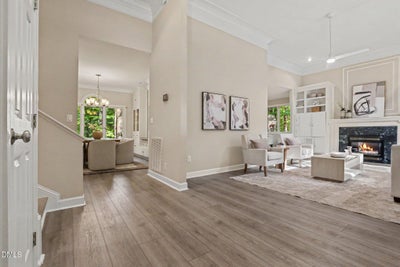
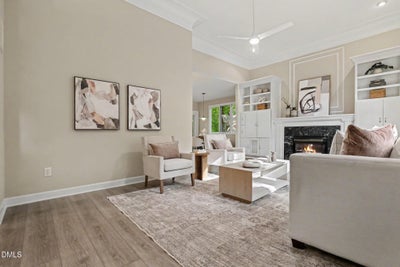
Tucked away on a quiet culdesac in the Highlands West neighborhood of Lochmere, this move-in ready home has much to offer and feels like a private retreat! A not-so-cookie-cutter design invites you in, where you'll enjoy soaring ceilings a beautiful design, and fresh paint throughout. And all new carpet! The main level features a large living room with fireplace and built-ins, a cozy dining space with more custom storage, and an updated kitchen with stainless appliances, new quartz countertops, new backsplash and a window with a picture frame view out back! Updated LVP flooring flows throughout the main floor, both sets of stairs, hallways, and primary suite. The extra spacious primary suite on the upper level has a beautiful, wooded view, a walk-in closet and primary bath with dual vanities, garden tub, separate shower and water closet. Two additional and spacious bedrooms on this level, along with an updated hall bath. The lower level includes a bonus room to use however you like, another full bath, a walk-in laundry room, and one more flex room that could be an office or even a fourth bedroom. Last is an oversized garage with plenty of room for additional storage or workshop space! Step out back into a wooded oasis and enjoy entertaining on a large deck space, wander along a backyard path that feels like a quiet wonderland of trees and greenery. The entire backyard is fenced, and an incredible playground awaits. Enjoy all that Lochmere has to offer: multiple pools, parks, tennis, pickleball and volleyball courts, greenway trails, and beautiful Lochmere Lake. Golf Club also available. Conveniently located near shopping, restaurants, Koka Booth Amphitheater, WakeMed Cary, and US-1.
Property Information
- Property type
- Residential
- Sub-type
- Single Family Residence
- Style
- Contemporary
- Year built
- 1996
- Living area
- 2,941 Sq Ft
- Lot size
- 0.39 acres
- Garage spaces
- 2
- Zoning
- R8
- Days on market
- 3
- MLS® Listing#
- 10200886
Property Features
- Interior
- Built-in Features · Bookcases · Ceiling Fan(s) · High Ceilings · Pantry · Smart Thermostat · Walk-In Closet(s) · High Speed Internet
- Exterior
- Playground · Private Yard
- Appliances
- Dishwasher · Electric Range · Microwave · Refrigerator
- Cooling
- Central Air
- Heating
- Forced Air · Natural Gas
- Flooring
- Carpet · Tile · Vinyl
- Fireplace
- Gas Log · Living Room
- Basement
- Crawl Space
- Parking
- Attached · Garage · Concrete · Driveway
- Laundry
- Lower Level · Laundry Room
- Patio
- Deck
- Fencing
- Back Yard · Fenced
- Lot features
- Cul-De-Sac · Landscaped · Many Trees · Private
- Construction
- Stucco · Vinyl Siding
- Roof
- Shingle
- Community
- Golf · Pool · Tennis Court(s)
- Sewer
- Public Sewer
- Water source
- Public
Rooms
Main
- Breakfast Room13.0 x 14.0
- Dining Room14.0 x 14.0
- Dining Room13.0 x 14.0
- Kitchen10.0 x 14.0
- Living Room21.0 x 16.0
Upper
- Bedroom 215.0 x 13.0
- Bedroom 318.0 x 13.0
- Master Bedroom19.0 x 20.0
Lower
- Bedroom 416.0 x 12.0
- Bonus Room17.0 x 20.0
Schools
- Elementary
- Wake - Oak Grove Elementary
- Middle
- Wake - Lufkin Road Middle
- High
- Wake - Athens Drive High
Financial Details
- HOA
- $836 / AnnuallyAssociation: Lochmere/HRW Associa
- Annual taxes
- $6,411Tax year 2026
- Assessed value
- $706,472
- Parcel number
- 076110458629000 0217451

Listing Courtesy: Better Homes & Gardens Real Es - 9194392168
Last Updated: 2026-10-29T00:00:00.000Z
Commute Calculator
Explore commute times from 113 Padgett Court, Cary, NC 27518.