


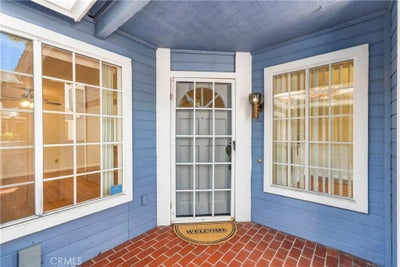
623 AlderWalnut, CA 91789
Los Angeles County
Description
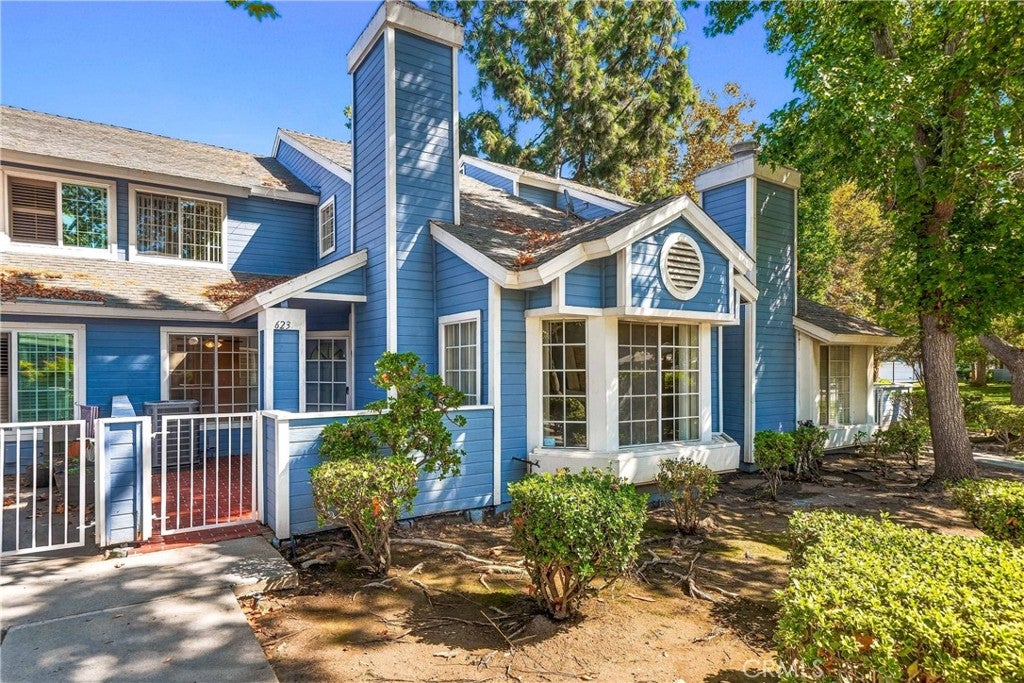
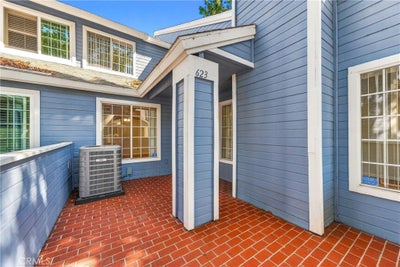
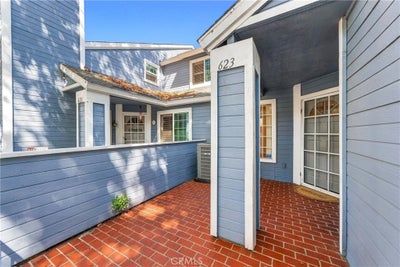
Welcome to this thoughtfully upgraded and beautifully maintained townhouse located in the award-winning Walnut Valley School District. Offering approximately 1,368 square feet of living space, this home features a highly desirable open floor plan with abundant natural light, soaring ceilings, and peaceful greenbelt views. The bright living room welcomes you with a high ceiling, fireplace, and large windows that bring in plenty of natural light. The remodeled kitchen features stylish shaker-style cabinetry, quartz countertops, a new dishwasher, sink and faucet, newer stove, and a convenient breakfast bar. Open to the dining area and family room, the kitchen creates an inviting space for everyday living and entertaining. A refreshed downstairs powder room adds to the home's appeal. Upstairs, a loft provides flexible space ideal for a home office, study area, or playroom. The primary suite features a high ceiling, walk-in closet, and a refreshed private bathroom with a new toilet, updated lighting, and new fixtures. The generously sized secondary bedroom also features a high ceiling and charming window seat. The upgraded hall bathroom includes a new shower, fixtures, lighting, and new medicine cabinet. Step outside to the private brick patio, where you can relax and enjoy serene views of the adjacent greenbelt. Additional improvements include a whole-house re-pipe, new air conditioning installed in 2024, fresh interior paint, new laminate flooring downstairs, and new carpet upstairs. This pride-of-ownership home is truly move-in ready. The well-maintained community offers a pool and spa, and a park with playground is nearby. The convenient location provides easy access to the 60 and 57 freeways. Located within the highly regarded Walnut Valley School District, this home combines thoughtful upgrades, functional living spaces, and a peaceful setting in a convenient location.
Property Information
- Property type
- Residential
- Sub-type
- Townhouse
- Structure type
- House
- Year built
- 1986
- Stories
- 2
- Living area
- 1,368 Sq Ft
- Lot size
- 0.03 acres
- Garage spaces
- 2
- Parking spaces
- 2
- Days on market
- 5
- MLS® Listing#
- CV26214367
Property Features
- Interior
- Breakfast Bar · Ceiling Fan(s) · Cathedral Ceiling(s) · Open Floorplan · Walk-In Closet(s)
- Appliances
- Dishwasher · Disposal · Gas Range · Gas Water Heater · Water Heater
- Cooling
- Central Air
- Heating
- Central
- Flooring
- Carpet · Laminate · Tile
- Fireplace
- Gas Starter · Living Room
- Pool
- In Ground · Association
- Parking
- Attached · Direct Access · Garage
- Laundry
- Washer Hookup · Gas Dryer Hookup · In Garage
- Patio
- Patio
- Lot features
- Greenbelt
- Foundation
- Slab
- Roof
- Composition
- Windows
- Blinds · Shutters
- Security
- Carbon Monoxide Detector(s) · Smoke Detector(s)
- Community
- Curbs · Sidewalks
- Utilities
- Electricity Connected · Natural Gas Connected · Sewer Connected · Water Connected
- Sewer
- Public Sewer
- Water source
- Public
Rooms
- Other
- Bathroom
- Bedroom
- Kitchen
- Living Room
- Loft
- Master Bathroom
- Master Bedroom
Schools
- Elementary
- Walnut
- Middle
- South Point
- High
- Walnut
Financial Details
- HOA
- $422 / MonthlyAssociation: Hampton Court Walnut HOA
- Parcel number
- 8719018032
Directions
e/Brea Canyon Rd
Listing Courtesy: LYONS & ASSOCIATES - 626-437-3604
Presented by: Kay Eckert
Licensed in the state of California.
Commute Calculator
Explore commute times from 623 Alder, Walnut, CA 91789.








