

1854 Mann RoadForney, TX 75126
Meraki · Kaufman County
Description
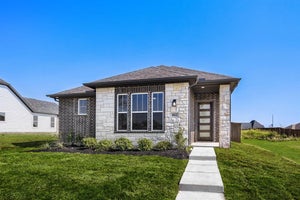
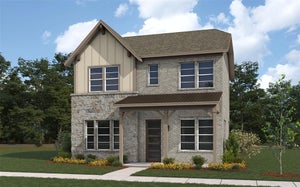
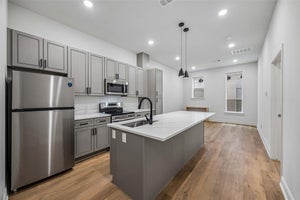
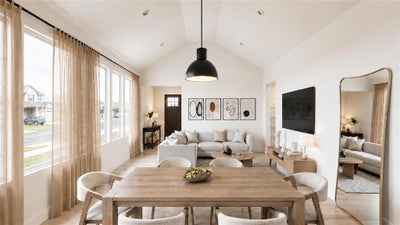
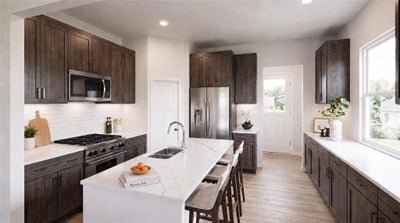
New Westfield Homes Clover plan in Meraki — Tellus Group's award-winning master-planned community — available for August move-in. This single-story, 1,720 sq ft home delivers 3 bedrooms, 2 baths, and a 2-car garage behind a charming Cottage elevation. The upgraded Classic Linen interior brings a warm, traditional aesthetic with mid-tone cashew cabinetry, Pinot Bianco granite countertops, bold black fixtures, and luxury vinyl plank flooring throughout the main living areas. A bright great room flows into an island kitchen with walk-in pantry, while the private primary suite features a soaking tub and walk-in closet. Two additional bedrooms, dedicated laundry room, covered porch, and backyard patio complete the layout. Smart-home ready with 50-amp EV plug, Wi-Fi thermostat, and Yale smart lock. Forney ISD. Meraki's walkable land plan includes scenic trails, parks, a future resort-style pool, fishing pond, and planned on-site school — approximately 21 miles east of downtown Dallas with H-E-B, Target, and Home Depot within minutes.
Property Information
- Property type
- Residential
- Sub-type
- Single Family Residence
- Style
- Traditional
- Year built
- 2026
- Living area
- 1,720 Sq Ft
- Lot size
- 0.11 acres
- Lot dimensions
- 41.8' x 120' x 41.8' x 120'
- Garage spaces
- 2
- Days on market
- 1
- MLS® Listing#
- 21406306
Property Features
- Interior
- Built-in Features · Eat-in Kitchen · Granite Counters · Kitchen Island · Open Floorplan · Pantry · Vaulted Ceiling(s) · Walk-In Closet(s) · High Speed Internet · Smart Home
- Exterior
- Private Yard · RV Hookup · Other
- Appliances
- Dishwasher · Disposal · Electric Oven · Electric Range · Gas Cooktop · Gas Oven · Gas Range · Gas Water Heater · Microwave · Tankless Water Heater · Vented Exhaust Fan · Other
- Cooling
- Ceiling Fan(s) · Central Air · Electric · Humidity Control · Zoned · Other
- Heating
- Exhaust Fan · Central · Natural Gas · Zoned · Other
- Flooring
- Ceramic Tile · Vinyl
- Parking
- Direct Access · Garage Door Opener · Garage Faces Rear · Inside Entrance · Kitchen Level · Lighted · Secured · See Remarks · Storage · Attached
- Fencing
- Back Yard · Fenced · Gate · Privacy · Wood · Other
- Lot features
- Greenbelt · Interior Lot · Landscaped · Level · Other · Subdivided
- Construction
- Brick · Fiber Cement · Stone
- Foundation
- Slab
- Roof
- Composition
- Utilities
- Cable Available · Electricity Available · Electricity Connected · Natural Gas Available · Phone Available · Sewer Available · Underground Utilities · See Remarks · Other
- Sewer
- Public Sewer
- Water source
- Public
Rooms
First
- Mud Room4 x 8
Schools
- Elementary
- Dewberry
- Middle
- Brown
- High
- North Forney
- District
- Forney ISD
Financial Details
- HOA
- $780 / AnnuallyAssociation: CCMC
- Parcel number
- 244523
Directions
Navigate to 2003 Meraki Pkwy, Forney, TX 75126. From 205 North turn right on FM 548. Located approximately 5 miles down on your right

Listing Courtesy: Westfield Homes, LLC - 469-629-1013
Presented by: Monica Vargas
Last Updated: 2026-10-07T00:00:00.000Z
Commute Calculator
Explore commute times from 1854 Mann Road, Forney, TX 75126.