

1305 Turtle CoveBallwin, MO 63011
Woodstone One Amd · St. Louis County
Description
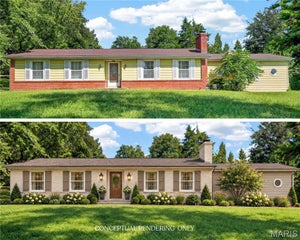
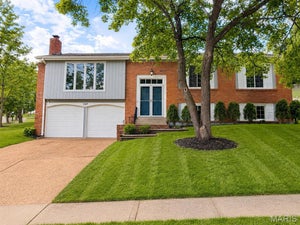
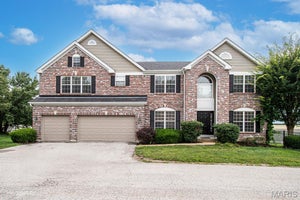
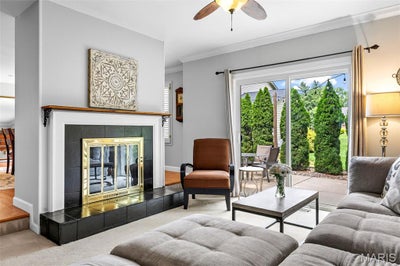
Thoughtfully designed for comfortable everyday living and effortless entertaining, this beautifully updated West County villa offers generous living spaces, wonderful indoor-outdoor flow, and an inviting atmosphere from the moment you arrive. A charming front porch and beautifully landscaped exterior create a welcoming first impression before stepping inside, where hardwood floors, plantation shutters, and timeless finishes set the tone. At the heart of the home, the beautifully updated kitchen features custom soft-close cabinetry, quartz countertops, a custom tile backsplash, stainless steel appliances, pantry, recessed lighting, and a peninsula with bar seating that invites casual meals and conversation. Just beyond, the spacious dining room offers hardwood floors, plantation shutters, and direct access to the patio, creating an easy transition from dinner indoors to evenings outside. The adjoining family room provides a warm and inviting gathering space anchored by a gas fireplace, while glass doors offer another connection to the patio and allow the main living spaces to flow effortlessly outdoors. Just outside, cafe lights cast a warm glow over the patio, creating an inviting outdoor retreat perfect for summer dinners, evening cocktails, or simply unwinding at the end of the day. A convenient main-floor laundry room and powder room complete the main level. Upstairs, the expansive primary suite provides a peaceful retreat with plenty of room to unwind, an impressive walk-in closet, and a private bath featuring a comfort-height vanity and beautifully tiled walk-in shower with a glass door. Two additional generously sized bedrooms, each with double closets and ceiling fans, offer plenty of space for family, guests, or a home office, while a spacious hall bath with an oversized vanity and tub/shower completes the upper level. The finished lower level adds an impressive amount of additional living space with an expansive recreation room ready for movie nights, game days, a home gym, or whatever best suits your lifestyle. An attached two-car garage provides added convenience. Beautifully maintained and Ideally situated in the highly regarded Parkway School District and just minutes from Queeny Park, popular dining, shopping, and everyday conveniences. This wonderful home offers the perfect combination of comfort, convenience, and location. Don’t miss out!
Property Information
- Property type
- Residential
- Sub-type
- Single Family Residence
- Style
- Traditional
- Year built
- 1975
- Living area
- 2,434 Sq Ft
- Lot size
- 0.06 acres
- Lot dimensions
- 37X63X37X66
- Garage spaces
- 2
- Ownership
- Private
- Days on market
- 6
- MLS® Listing#
- 26062830
Property Features
- Interior
- Ceiling Fan(s) · Chandelier · Eat-in Kitchen · Entrance Foyer · Pantry · Stone Counters · Walk-In Closet(s)
- Appliances
- Stainless Steel Appliance(s) · Dishwasher · Microwave · Electric Oven · Water Heater
- Cooling
- Central Air · Ceiling Fan(s)
- Heating
- Forced Air
- Flooring
- Carpet · Ceramic Tile · Hardwood
- Fireplace
- Family Room · Gas
- Basement
- Partially Finished
- Parking
- Attached · Driveway · Garage · Garage Faces Front
- Laundry
- Laundry Room · Main Level
- Patio
- Front Porch · Patio
- Fencing
- None
- Lot features
- Back Yard
- Construction
- Brick · HardiPlank Type
- Foundation
- Concrete Perimeter
- Roof
- Shingle
- Utilities
- Electricity Connected · Natural Gas Connected · Sewer Connected · Water Connected
- Sewer
- Public Sewer
- Water source
- Public
Rooms
Upper
- Primary Bedroom20x13
- Bedroom 213x10
- Bedroom 313x10
Lower
- Recreation Room30x20
Main
- Dining Room19x14
- Family Room17x13
- Kitchen14x10
- Laundry5x5
Schools
- Elementary
- Pierremont Elem.
- Middle
- South Middle
- High
- Parkway West High
Financial Details
- HOA
- $808 / QuarterlyAssociation: Turtle Cove
- Annual taxes
- $3,747Tax year 2025
- Parcel number
- 22Q-63-0436
Directions
GPS Friendly.

Listing Courtesy: Compass Realty Group - 3143471658
Presented by: Laura Sanders
Commute Calculator
Explore commute times from 1305 Turtle Cove, Ballwin, MO 63011.