726 N Wheaton AvenueWheaton, IL 60187
DuPage County
Description
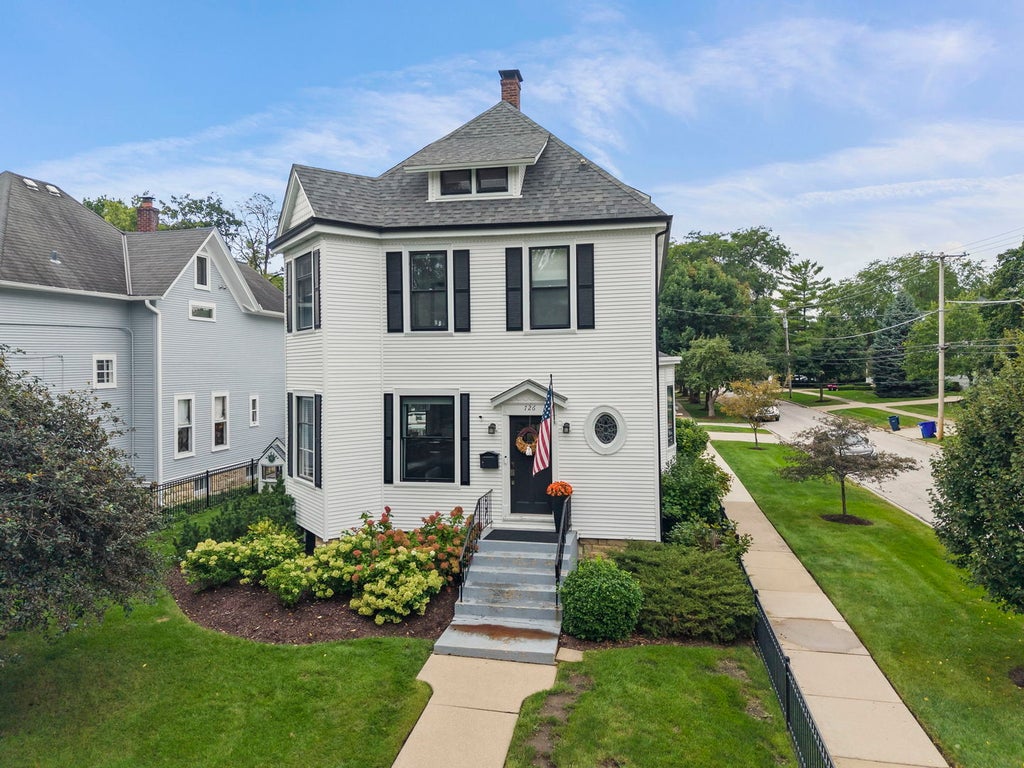
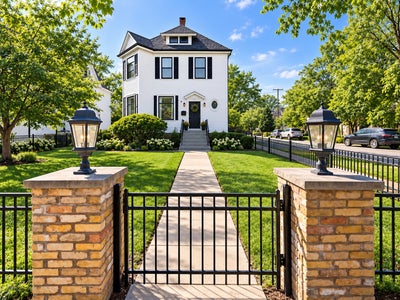
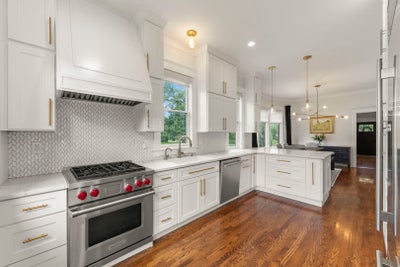
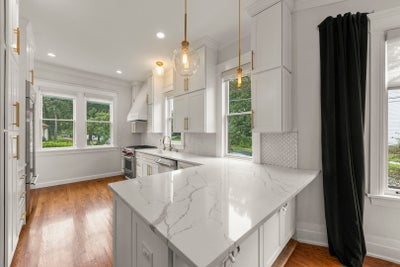
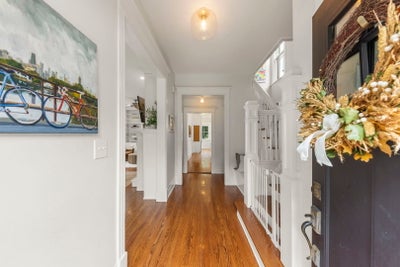
A North Wheaton classic, beautifully reimagined for today's lifestyle. Located at 726 N. Wheaton Avenue, this exceptional 4-bedroom, 3.1-bath residence offers timeless architectural character, extensive high-end renovations, and an enviable walkable location in one of Wheaton's most desirable neighborhoods. Thoughtfully renovated while preserving its historic integrity, the home showcases a stunning remodeled kitchen featuring custom cabinetry and premium Wolf and Sub-Zero appliances, beautifully updated bathrooms, and a completely redesigned mudroom and laundry area. Significant improvements include new Marvin windows, new siding on the home and garage, a new roof and gutters, and the removal of the rear staircase to expand second-floor bedroom and closet space. An expansive deck overlooks the fully fenced backyard, creating an inviting setting for outdoor entertaining. Equally impressive is the location, just two blocks from the heart of downtown Wheaton, where charming boutiques, acclaimed restaurants, coffee shops, the popular French Market, and the Metra train are all within walking distance. Enjoy the convenience of strolling into town for morning coffee, dinner with friends, weekend shopping, or an easy commute to Chicago, with beautiful neighborhood parks just minutes away. A rare opportunity to own a beautifully restored home offering modern amenities, architectural distinction, and an exceptional walkable lifestyle in one of Wheaton's most desirable neighborhoods.
Property Information
- Property type
- Residential
- Sub-type
- Single Family Residence
- Year built
- 1887
- Living area
- 2,726 Sq Ft
- Lot size
- 0.19 acres
- Lot dimensions
- 164.9 X 50.2 X 164.9 X 50.2
- Garage spaces
- 2
- Parking spaces
- 2
- Ownership
- Fee Simple
- Days on market
- 14
- MLS® Listing#
- 12578979
Property Features
- Interior
- Walk-In Closet(s) · Entrance Foyer · Built-in Features · Bookcases
- Appliances
- Range · Dishwasher · Disposal · Stainless Steel Appliance(s) · Range Hood
- Cooling
- Central Air
- Heating
- Natural Gas
- Flooring
- Hardwood · Carpet
- Fireplace
- Living Room · Wood Burning
- Basement
- Unfinished · Storage Space · Full
- Parking
- Concrete · Garage Door Opener · Detached · Garage
- Laundry
- Main Level · Sink
- Patio
- Deck
- Fencing
- Fenced
- Lot features
- Corner Lot
- Construction
- Vinyl Siding
- Roof
- Asphalt
- Windows
- Drapes
- Community
- Curbs · Sidewalks · Street Lights
- Sewer
- Public Sewer
- Water source
- Public
Rooms
Main
- Foyer17X7
- Dining Room12X14
- Kitchen14X17
- Laundry18X9
- Living Room32X15
Second
- Walk In Closet7X11
- Bedroom 215X13
- Bedroom 314X10
- Master Bedroom15X11
Basement
- Storage14X27
- Utility Room-Lower Level12X45
Third
- Bedroom 421X17
Schools
- Elementary
- Longfellow Elementary School
- Middle
- Franklin Middle School
- High
- Wheaton North High School
- District
- Wheaton North High School
Financial Details
- Annual taxes
- $17,567Tax year 2025
- Parcel number
- 0516105010
Directions
North on Main Street from Roosevelt Road, West on Jefferson, North on Wheaton to home.
Open Houses
- 1:00–3:00 PMAdd to calendar

Listing Courtesy: @properties Christie's International Real Estate - 6305300900
Last Updated: 2026-10-05T00:00:00.000Z
Commute Calculator
Explore commute times from 726 N Wheaton Avenue, Wheaton, IL 60187.