142 Yellow DaisyIrvine, CA 92618
SAGEWOOD (PPSAG) · Orange County
Description
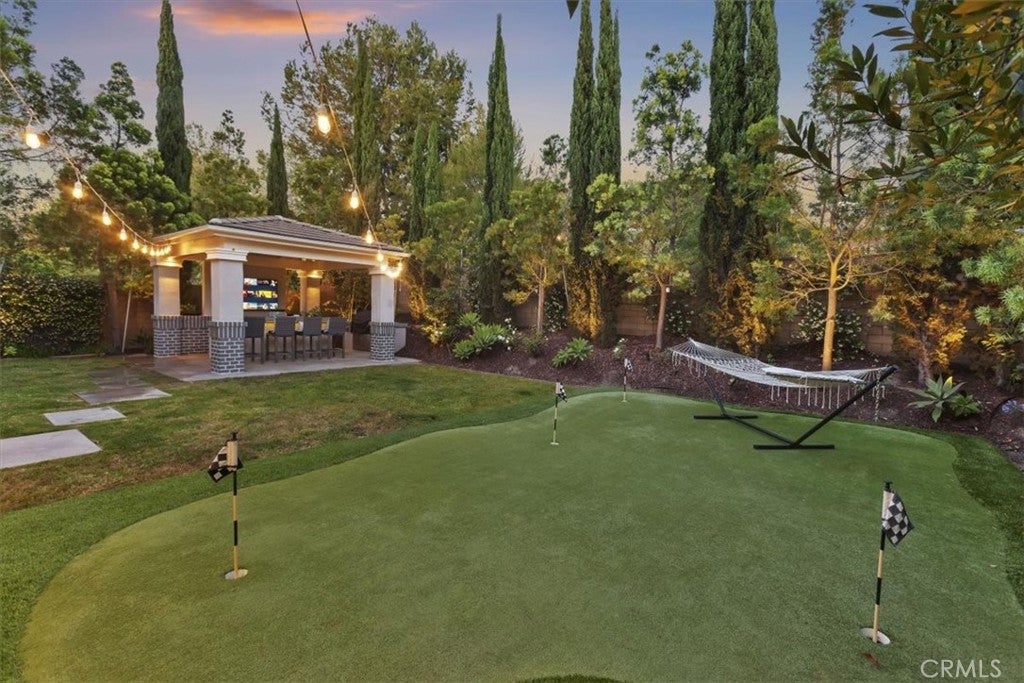
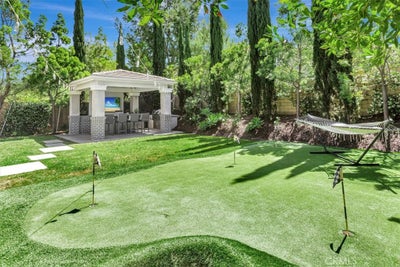
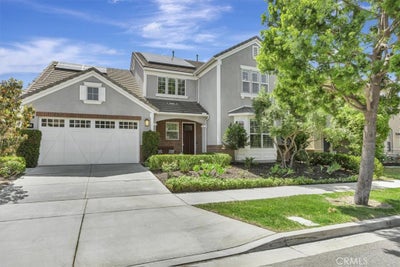
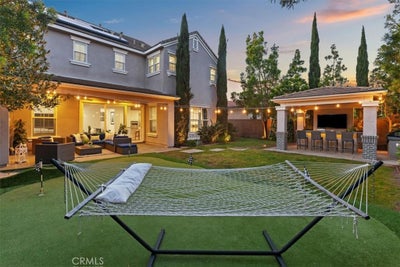
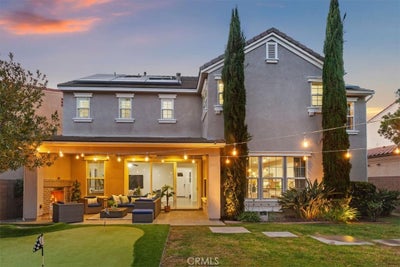
*Expansive Private Backyard with lots of Upgrades! 3-car garage and paid solar with 2 Tesla Powerwalls! The first-floor junior suite can easily serve as the main bedroom! The spacious backyard is beautifully landscaped, featuring a gazebo with a TV, a built-in barbecue, and an inviting island retreat. A putting green surrounded by vibrant trees and plants completes this ideal outdoor Sanctuary. The modern chef’s kitchen boasts white cabinets and an elegant, large center quartz island. It's equipped with high-end appliances, including a KitchenAid built-in refrigerator and a beverage fridge, perfect for culinary enthusiasts. The dining room features contemporary lighting and recessed fixtures, with large windows that provide picturesque views of the backyard, gazebo, and lush greenery. Great room with large sliding doors that open seamlessly to an outdoor retreat with a fireplace. This layout enhances natural light and promotes airflow, creating a harmonious flow between indoor and outdoor spaces. Great Park offers a wide range of amenities, featuring seven parks, three full-court basketball courts, two junior Olympic-sized swimming pools, four spas, and various biking trails. Additionally, you'll find sports courts, a pickleball court, a Clubhouse, and 25 tennis courts, including a championship court. The area also includes tot lots and fields for soccer, volleyball, and baseball. Conveniently located near the Woodbury Shopping Center and the Five Points Amphitheater, it offers easy access to major freeways, including I-5, 405, 241, and 133.
Property Information
- Property type
- Residential
- Sub-type
- Single Family Residence
- Structure type
- House
- Year built
- 2013
- Stories
- 2
- Living area
- 2,994 Sq Ft
- Lot size
- 0.15 acres
- Garage spaces
- 3
- Parking spaces
- 3
- Days on market
- 52
- MLS® Listing#
- OC26181875
Property Features
- Interior
- Wet Bar · Ceiling Fan(s) · Eat-in Kitchen · High Ceilings · In-Law Floorplan · Open Floorplan · Pantry · Recessed Lighting · Master Downstairs
- Appliances
- Convection Oven · Double Oven · Dishwasher · Freezer · Disposal · Gas Oven · Ice Maker · Microwave · Refrigerator · Tankless Water Heater · Water Heater · Dryer · Washer
- Cooling
- Central Air
- Heating
- Central
- Flooring
- Carpet · Tile · Vinyl
- Fireplace
- Outside
- Pool
- Community · Association
- Parking
- Attached · Driveway · Garage Faces Front · Garage
- Laundry
- Washer Hookup · Laundry Room
- Patio
- Front Porch
- Lot features
- Back Yard · Front Yard · Greenbelt · Sprinklers In Rear · Sprinklers In Front · Landscaped
- Windows
- Window Coverings · Double Pane Windows · Drapes · Shutters
- Security
- Carbon Monoxide Detector(s) · Smoke Detector(s) · Security Guard
- Community
- Park · Sidewalks · Pool
- Sewer
- Public Sewer
- Water source
- Public
Schools
- High
- Portola
Financial Details
- HOA
- $240 / MonthlyAssociation: Great Park Neighborhoods
- Parcel number
- 58043240
Directions
RVINE BLVD LEFT RIDGE VALLEY LEFT COMPASS LEFT YELLOW DAISY RIGHT
Listing Courtesy: Realty One Group West - 949-584-3878
Presented by: Maria Yazdani
Licensed in the state of California.
Documents & links
Provided by Maria Yazdani
- Virtual tourVisit
Commute Calculator
Explore commute times from 142 Yellow Daisy, Irvine, CA 92618.