
24223 E 36th PlaceAurora, CO 80019
The Aurora Highlands · Adams County
Description
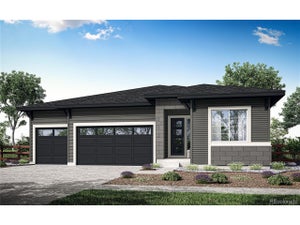
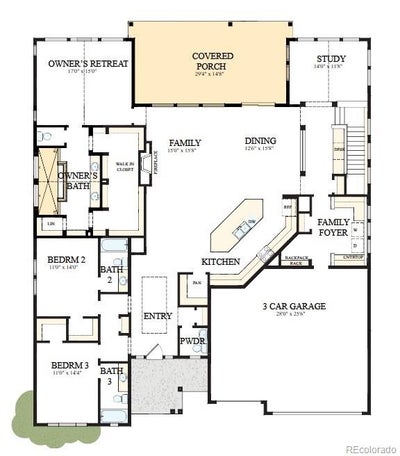
Imagine starting each morning with soft eastern light pouring into your home and ending the day beneath the covered patio, overlooking peaceful open space. The Conlin brings together the ease of single-story living with the scale, sophistication, and thoughtful design of a truly exceptional home. From the moment you step inside, soaring vaulted ceilings create an incredible sense of openness, while the expansive family room, dining area, and gourmet kitchen flow effortlessly together—making everyday moments feel special and entertaining feel completely natural. The kitchen takes center stage with its oversized island and direct connection to the heart of the home, while the cozy fireplace creates a warm gathering place for nights spent with the people you love. Tucked away for privacy, the Owner’s Retreat is a true sanctuary, featuring a dramatic cathedral ceiling and a luxurious owner’s bath designed to make every day feel a little more indulgent. Across the home, the secondary bedrooms offer something rarely found in a ranch-style home: each bedroom enjoys its own ensuite bath, giving family and guests the comfort and privacy of their own space. A dedicated study with its own cathedral ceiling provides the perfect setting for working from home, reading, or simply enjoying a quiet moment away from it all. And then there is the outdoor living. Open the doors and let the home extend naturally onto the large covered patio overlooking open space—an ideal backdrop for morning coffee, summer dinners, weekend gatherings, or simply watching the Colorado sky change throughout the day. With a three-car garage, additional guest powder room, generous storage, soaring ceilings, private bedroom suites, and an effortless connection between indoor and outdoor living, the Conlin isn't simply a spacious ranch plan. It is the kind of home that makes you slow down, gather together, and fall in love with where you live.
Property Information
- Property type
- Residential
- Sub-type
- Single Family Residence
- Structure type
- House
- Year built
- 2026
- Living area
- 2,899 Sq Ft
- Lot size
- 0.23 acres
- Garage spaces
- 3
- Parking spaces
- 3
- Ownership
- Builder
- Days on market
- 3
- MLS® Listing#
- 5579754
Property Features
- Appliances
- Cooktop · Dishwasher · Disposal · Microwave · Oven · Range Hood · Tankless Water Heater
- Cooling
- Central Air
- Heating
- Forced Air · Natural Gas
- Fireplace
- Gas · Living Room
- Basement
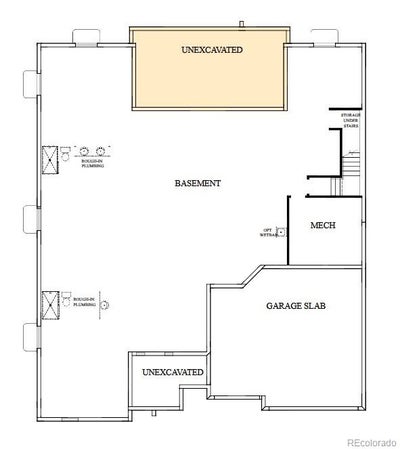
- Sump Pump · Full · Unfinished
- Parking
- Attached
- Construction
- Frame
- Roof
- Composition
- Sewer
- Public Sewer
- Water source
- Public
Rooms
Main
- Bathroom Half
- Bathroom Three Quarter
- Bathroom Full
- Bedroom
- Dining Room
- Kitchen
- Laundry
- Living Room
- Office
Schools
- Elementary
- Aurora Highlands
- Middle
- Aurora Highlands
- High
- Vista Peak
Financial Details
- HOA
- $100 / MonthlyAssociation: The Aurora Highlands Community Advisory Board
- Parcel number
- 0181930102008

Listing Courtesy: House Hunters, LLC - jerry.sanden@gmail.com,719-472-4349
This publication is designed to provide information with regard to the subject matter covered. It is displayed with the understanding that the publisher and authors are not engaged in rendering real estate, legal, accounting, tax, or other professional services and that the publisher and authors are not offering such advice in this publication. If real estate, legal, or other expert assistance is required, the services of a competent, professional person should be sought. The information contained in this publication is subject to change without notice. METROLIST, INC., DBA RECOLORADO MAKES NO WARRANTY OF ANY KIND WITH REGARD TO THIS MATERIAL, INCLUDING, BUT NOT LIMITED TO, THE IMPLIED WARRANTIES OF MERCHANTABILITY AND FITNESS FOR A PARTICULAR PURPOSE. METROLIST, INC., DBA RECOLORADO SHALL NOT BE LIABLE FOR ERRORS CONTAINED HEREIN OR FOR ANY DAMAGES IN CONNECTION WITH THE FURNISHING, PERFORMANCE, OR USE OF THIS MATERIAL.
PUBLISHER'S NOTICE: All real estate advertised herein is subject to the Federal Fair Housing Act and the Colorado Fair Housing Act, which Acts make it illegal to make or publish any advertisement that indicates any preference, limitation, or discrimination based on race, color, religion, sex, handicap, familial status, or national origin.
METROLIST, INC., DBA RECOLORADO will not knowingly accept any advertising for real estate that is in violation of the law. All persons are hereby informed that all dwellings advertised are available on an equal opportunity basis.
Licensed in the state of Colorado
Data Terms of Use
The information contained in this publication is subject to change without notice. METROLIST, INC. MAKES NO WARRANTY OF ANY KIND WITH REGARD TO THIS MATERIAL, INCLUDING, BUT NOT LIMITED TO, THE IMPLIED WARRANTIES OF MERCHANTABILITY AND FITNESS FOR A PARTICULAR PURPOSE. METROLIST, INC. SHALL NOT BE LIABLE FOR ERRORS CONTAINED HEREIN OR FOR ANY DAMAGES IN CONNECTION WITH THE FURNISHING, PERFORMANCE, OR USE OF THIS MATERIAL.
 PUBLISHER'S NOTICE: All real estate advertised herein is subject to the Federal Fair Housing Act and the Colorado Fair Housing Act, which Acts make it illegal to make or publish any advertisement that indicates any preference, limitation, or discrimination based on race, color, religion, sex, handicap, familial status, or national origin.
METROLIST, INC. will not knowingly accept any advertising for real estate that is in violation of the law. All persons are hereby informed that all dwellings advertised are available on an equal opportunity basis.
©2017 METROLIST, INC. All Rights Reserved 7100 E. Belleview Ave. #110 Greenwood Village, CO 80111 USA
ALL RIGHTS RESERVED WORLDWIDE. No part of this publication may be reproduced, adapted, translated, stored in a retrieval system or transmitted in any form or by any means, electronic, mechanical, photocopying, recording, or otherwise, without the prior written permission of the publisher. The information contained herein including but not limited to all text, photographs, digital images, virtual tours, may be seeded and monitored for protection and tracking.
Commute Calculator
Explore commute times from 24223 E 36th Place, Aurora, CO 80019.