7290 E Euclid DriveCentennial, CO 80111
Heritage Place 3rd Flg · Arapahoe County
Description
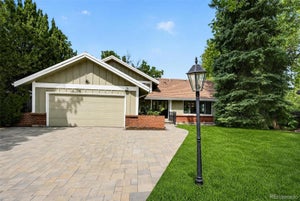
Completely reimagined and thoughtfully renovated, this exceptional 5-bedroom, 4-bath residence blends timeless warmth with sophisticated traditional luxury. From the moment you arrive, the home's fresh, contemporary presence sets the tone for what awaits inside. Every detail has been thoughtfully considered, creating a turnkey home where elevated design meets everyday comfort. The beautifully renovated interior features luxury finishes, inviting living spaces, and a seamless flow designed for both relaxed living and effortless entertaining. With 2,951 square feet of finished living space, the home offers generous room for everyday life, guests, and flexible living arrangements. The fully finished basement expands the possibilities even further, providing valuable additional living and recreation space. This renovation goes well beyond cosmetics, with new windows, roof, HVAC, plumbing, and electrical systems providing the confidence of a comprehensively updated home. Outside, the low-maintenance zero-scaped landscaping creates a clean, sophisticated setting, while the walk-out deck and patio provide an inviting extension of the living space for morning coffee, evening gatherings, and outdoor entertaining. A rare opportunity to own a fully renovated residence where thoughtful design, modern systems, luxury finishes, and comfortable living come together beautifully. Simply move in, settle in, and enjoy.
Property Information
- Property type
- Residential
- Sub-type
- Single Family Residence
- Structure type
- House
- Year built
- 1974
- Living area
- 2,951 Sq Ft
- Lot size
- 0.26 acres
- Garage spaces
- 2
- Parking spaces
- 2
- Ownership
- Agent Owner
- Days on market
- 1
- MLS® Listing#
- 5773665
Property Features
- Interior
- Ceiling Fan(s) · Eat-in Kitchen · Entrance Foyer · High Speed Internet · Kitchen Island · Open Floorplan · Pantry · Stone Counters · Vaulted Ceiling(s) · Walk-In Closet(s) · Wet Bar
- Exterior
- Balcony · Private Yard · Rain Gutters
- Appliances
- Oven · Bar Fridge · Convection Oven · Cooktop · Dishwasher · Disposal · Double Oven · Freezer · Microwave · Range Hood · Refrigerator · Self Cleaning Oven
- Cooling
- Ceiling Fan(s) · Central Air
- Heating
- Forced Air
- Flooring
- Carpet · Laminate
- Fireplace
- Dining Room · Family Room · Wood Burning
- Basement
- Finished
- Parking
- Concrete · Lighted · Attached
- Patio
- Covered · Deck · Front Porch · Patio
- Fencing
- Fenced · Full
- Lot features
- Corner Lot · Landscaped
- Construction
- Brick · Frame · Wood Siding
- Foundation
- Concrete Perimeter
- Roof
- Shingle
- Windows
- Double Pane Windows
- Security
- Smoke Detector(s)
- Utilities
- Natural Gas Available · Cable Available · Electricity Available · Electricity Connected · Natural Gas Connected · Phone Available
- Sewer
- Public Sewer
- Water source
- Public
Rooms
Upper
- Bathroom Full
- Bedroom
Main
- Bathroom Full
- Bedroom
- Dining Room
- Living Room
Basement
- Bathroom Full
- Bedroom
Schools
- Elementary
- Heritage
- Middle
- West
- High
- Cherry Creek
Financial Details
- HOA
- $61 / MonthlyAssociation: Heritage Place
- Annual taxes
- $4,695Tax year 2025
- Parcel number
- 2075-20-4-07-002
Open Houses
- 11:00 AM–1:30 PMAdd to calendar

Listing Courtesy: Equity Colorado Real Estate - Tiffany@TaggEstates.com,916-897-4182
This publication is designed to provide information with regard to the subject matter covered. It is displayed with the understanding that the publisher and authors are not engaged in rendering real estate, legal, accounting, tax, or other professional services and that the publisher and authors are not offering such advice in this publication. If real estate, legal, or other expert assistance is required, the services of a competent, professional person should be sought. The information contained in this publication is subject to change without notice. METROLIST, INC., DBA RECOLORADO MAKES NO WARRANTY OF ANY KIND WITH REGARD TO THIS MATERIAL, INCLUDING, BUT NOT LIMITED TO, THE IMPLIED WARRANTIES OF MERCHANTABILITY AND FITNESS FOR A PARTICULAR PURPOSE. METROLIST, INC., DBA RECOLORADO SHALL NOT BE LIABLE FOR ERRORS CONTAINED HEREIN OR FOR ANY DAMAGES IN CONNECTION WITH THE FURNISHING, PERFORMANCE, OR USE OF THIS MATERIAL.
PUBLISHER'S NOTICE: All real estate advertised herein is subject to the Federal Fair Housing Act and the Colorado Fair Housing Act, which Acts make it illegal to make or publish any advertisement that indicates any preference, limitation, or discrimination based on race, color, religion, sex, handicap, familial status, or national origin.
METROLIST, INC., DBA RECOLORADO will not knowingly accept any advertising for real estate that is in violation of the law. All persons are hereby informed that all dwellings advertised are available on an equal opportunity basis.
Licensed in the state of Colorado
Data Terms of Use
The information contained in this publication is subject to change without notice. METROLIST, INC. MAKES NO WARRANTY OF ANY KIND WITH REGARD TO THIS MATERIAL, INCLUDING, BUT NOT LIMITED TO, THE IMPLIED WARRANTIES OF MERCHANTABILITY AND FITNESS FOR A PARTICULAR PURPOSE. METROLIST, INC. SHALL NOT BE LIABLE FOR ERRORS CONTAINED HEREIN OR FOR ANY DAMAGES IN CONNECTION WITH THE FURNISHING, PERFORMANCE, OR USE OF THIS MATERIAL.
 PUBLISHER'S NOTICE: All real estate advertised herein is subject to the Federal Fair Housing Act and the Colorado Fair Housing Act, which Acts make it illegal to make or publish any advertisement that indicates any preference, limitation, or discrimination based on race, color, religion, sex, handicap, familial status, or national origin.
METROLIST, INC. will not knowingly accept any advertising for real estate that is in violation of the law. All persons are hereby informed that all dwellings advertised are available on an equal opportunity basis.
©2017 METROLIST, INC. All Rights Reserved 7100 E. Belleview Ave. #110 Greenwood Village, CO 80111 USA
ALL RIGHTS RESERVED WORLDWIDE. No part of this publication may be reproduced, adapted, translated, stored in a retrieval system or transmitted in any form or by any means, electronic, mechanical, photocopying, recording, or otherwise, without the prior written permission of the publisher. The information contained herein including but not limited to all text, photographs, digital images, virtual tours, may be seeded and monitored for protection and tracking.
Commute Calculator
Explore commute times from 7290 E Euclid Drive, Centennial, CO 80111.