




117 High St 12AIpswich, MA 01938
Essex County
Description
Welcome home to easy living in this updated 2-bedroom townhouse set within the small sought-after Ipswich community of Brown's Manor. The inviting open floor plan offers a comfortable flow for everyday living and entertaining with kitchen featuring stainless steel appliances and a spacious living room w/cozy fireplace. Step outside to the private back deck—ideal spot for morning coffee, summer dinners or unwinding at the end of the day. Upstairs you’ll find generously sized bedrooms along with the convenience of second-floorlaundry. An attached garage plus a dedicated storage room provide plenty of space for bikes, beach gear and everything in between. Enjoy a location that puts the best of Ipswich within easy reach—from shopping plazas for everyday conveniences to the botique shops, restaurants and charm of downtown. The commuter rail station, major roadways, local parks and beautiful area beaches are all nearby, making it easy to enjoy everything this desirable North Shore town has to offer! Are YOU going to claim this rresident Crane Beach sticker?
Property Information
- Property type
- Residential
- Sub-type
- Condominium
- Structure type
- Townhouse
- Year built
- 1990
- Stories
- 2
- Living area
- 1,177 Sq Ft
- Garage spaces
- 1
- Parking spaces
- 2
- Zoning
- 1R
- Days on market
- 32
- MLS® Listing#
- 73565200
Property Features
- Exterior
- Rain Gutters
- Appliances
- Range · Dishwasher · Refrigerator · Range Hood
- Cooling
- Window Unit(s) · Wall Unit(s)
- Heating
- Natural Gas · Forced Air
- Flooring
- Wood · Tile · Carpet
- Fireplace
- Living Room
- Parking
- Garage Door Opener · Storage · Off Street · Guest · Paved · Attached · Garage
- Laundry
- In Unit
- Patio
- Deck
- Fencing
- Fenced
- Community
- Pool · Tennis Court(s) · Park · Golf
- Sewer
- Public Sewer
- Water source
- Public
Rooms
Second
- Bathroom 14x6.666666666
- Dining Room13.416666666x11.083333333
- Kitchen13.416666666x10.416666666
- Living Room17.416666666x14.75
Third
- Bathroom 210.083333333x5.25
- Bedroom 213.083333333x10.333333333
- Master Bedroom17.416666666x16.833333333
Schools
- Elementary
- Doyon/Winthrop
- Middle
- Ipswich Middle
- High
- Ipswich High
Financial Details
- HOA
- $425 / Monthly
- Annual taxes
- $5,137Tax year 2026
- Assessed value
- $476,500
- Parcel number
- M:0030B B:0018 L:012A,3995419
Directions
GPS to property
Open Houses
- 11:00 AM–1:00 PMAdd to calendar
Listing Courtesy: Coldwell Banker Realty - Ipswich - 6033341900
Presented by: Tzortzis Lane Group
Ipswich Market Statistics
How this home compares to 42 active listings in Ipswich, MA
| Ipswich median | This listing | |
|---|---|---|
| Median listing price | $1,000,000 | $559,000 |
| Median days on market | 56 | 32 |
| Median Sq Ft | 2,255 | 1,177 |
| Median price / Sq Ft | $432 | $475 |
Market statistics compiled from active EXIT Realty® and MLS listings in Ipswich, MA.
Commute Calculator
Explore commute times from 117 High St 12A, Ipswich, MA 01938.
More homes to consider
View similar homes View nearby homes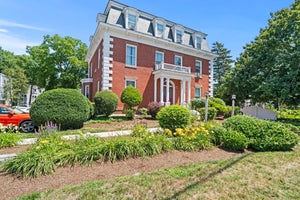
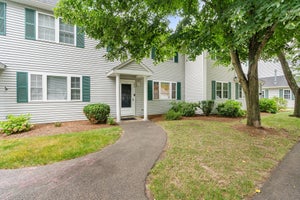


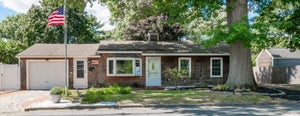
Similar Home Values
Comparable nearby listings and their asking prices.
| Address | Price | Beds | Baths | Sq Ft |
|---|---|---|---|---|
| 117 High Street 2, Ipswich, MA | $599,000 | 2 | 2 | 1,137 |
| 204 Lilac Meadows Way 204, Ipswich, MA | $549,900 | 3 | 2 | 1,226 |
| 17 Fairview Ave, Ipswich, MA | $589,900 | 2 | 2 | 1,624 |
| 13 Estes Street, Ipswich, MA | $595,000 | 2 | 2 | 1,152 |


