1300 Ryan StreetMoncton, NB E1G 2V3
Description
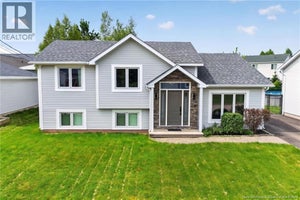
Welcome to 1300 Ryan Road, Moncton, NB a very well cared for home ideally located in Moncton North on a generous 1,394 m² lot with approximately 120 ft of frontage and 125 ft of depth. Close to French and English schools (k-8), daycares, the YMCA, walking and biking trails, shopping and highway access, this property is a great option for those looking to purchase a single-family home in a convenient location. This 3-level split features 3 bedrooms and 1.5 baths with a layout that flows easily from one level to the next. The spacious kitchen offers oak cabinetry, a centre island and ceramic flooring that continues into the adjoining mudroom. The kitchen is open to the dining area, where garden doors lead to the composite deck overlooking the large backyard. The dining area flows naturally into the bright living room, featuring beautiful hardwood flooring and creating a welcoming main living space. Just a few steps up takes you to the bedroom level with 3 bedrooms and the main bathroom, complete with double sinks, a stand-up shower and relaxing soaker tub. A few steps down from the main level brings you to a spacious family and games room area, offering plenty of room to relax or entertain. This level also features an oversized half bath that doubles as the laundry room, along with a generous storage area and a cedar-lined cold room. This space provides naturally cooler storage, ideal for preserves, root vegetables, beverages and other items you want to keep in a cool, dark environment. Outside, enjoy the stunning composite deck added in 2023 and the large backyard. The detached, insulated double garage features epoxy flooring and an electric blower for heat. New roof shingles were completed in 2025. The property also offers the option to remain on well water or connect to municipal water. Well cared for inside and out, this is a great opportunity to own a single-family home with a generous yard, detached double garage and plenty of living space in Moncton North. (id:31684)
Property Information
- Property type
- Residential
- Sub-type
- Single Family Residence
- Structure type
- House
- Year built
- 2004
- Living area
- 2,022 Sq Ft
- Lot dimensions
- 1394
- Ownership
- Freehold
- Listing #
- NB146655
Property Features
- Heating
- Baseboard · Electric
- Flooring
- Ceramic Tile · Hardwood · Laminate
- Parking
- Garage · Heated Garage · Detached
- Lot features
- On Golf Course · Level
- Construction
- Vinyl Siding
- Sewer
- Public Sewer
- Water source
- Well
Rooms
Basement
- 2pc Bathroom8'10'' x 9'4''
- Family Room22'10'' x 23'6''
Second level
- 5pc Bathroom9'4'' x 10'
- Primary Bedroom13'10'' x 12'9''
- Bedroom10'6'' x 9'2''
- Bedroom10'4'' x 13'10''
Main level
- Mud room6' x 9'
- Dining Room7'4'' x 11'11''
- Kitchen13'9'' x 11'11''
- Living Room21'7'' x 15'7''
Financial Details
- Annual taxes
- $4,107
- Parcel number
- 01016757
Directions
Ryan St (located off of Ryan Rd or Twin Oaks)

Listing Courtesy: Royal LePage Atlantic
Data Terms of Use
This website is operated by EXIT Realty Associates, a brokerage who is a member of The Canadian Real Estate Association (CREA). The content on this website is owned or controlled by CREA. By accessing this website, the user agrees to be bound by these terms of use as amended from time to time, and agrees that these terms of use constitute a binding contract between the user, EXIT Realty Associates, and CREA.
Copyright
The content on this website is protected by copyright and other laws, and is intended solely for the private, non-commercial use by individuals. Any other reproduction, distribution or use of the content, in whole or in part, is specifically prohibited. Prohibited uses include commercial use, “screen scraping”, “database scraping”, and any other activity intended to collect, store, reorganize or manipulate the content of this website.
Trademarks
REALTOR®, REALTORS®, and the REALTOR® logo are certification marks that are owned by REALTOR® Canada Inc. and licensed exclusively to The Canadian Real Estate Association (CREA). These certification marks identify real estate professionals who are members of CREA and who must abide by CREA’s By-Laws, Rules, and the REALTOR® Code. The MLS® trademark and the MLS® logo are owned by CREA and identify the professional real estate services provided by members of CREA.
Liability and Warranty Disclaimer
The information contained on this website is based in whole or in part on information that is provided by members of CREA, who are responsible for its accuracy. CREA reproduces and distributes this information as a service for its members, and assumes no responsibility for its completeness or accuracy.
Amendments
EXIT Realty Associates may at any time amend these Terms of Use by updating this posting. All users of this site are bound by these amendments should they wish to continue accessing the website, and should therefore periodically visit this page to review any and all such amendments.
Commute Calculator
Explore commute times from 1300 Ryan Street, Moncton, NB E1G 2V3.