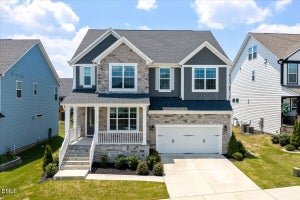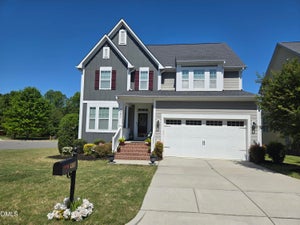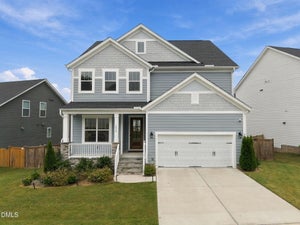
6102 Castlebrook DriveRaleigh, NC 27604
Foxcroft · Wake County
Description
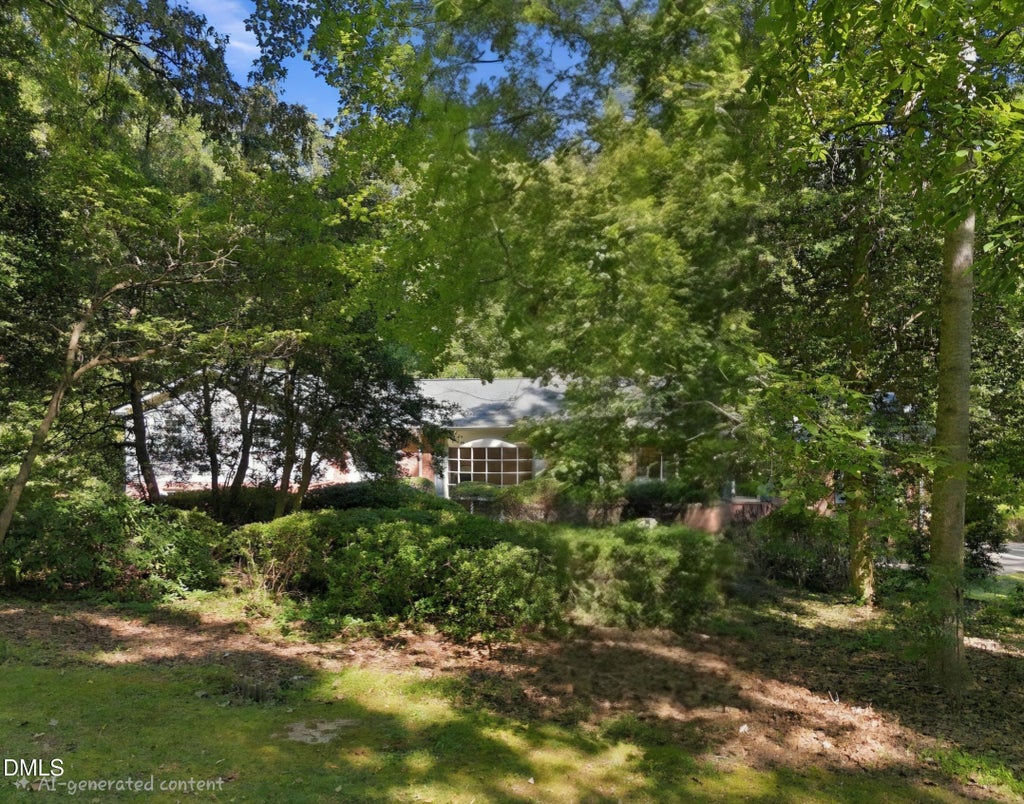
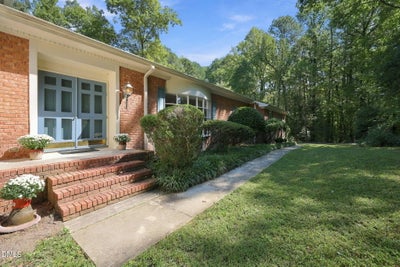
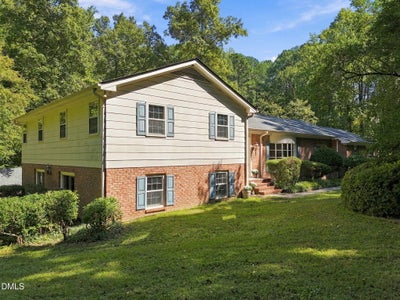
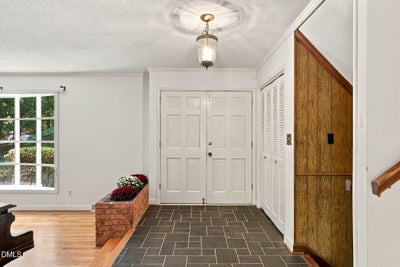
Welcome home. Step inside to a fabulous quality built house overflowing with warmth, character, charm and endless Potential. Envision your home with your specific updating and creative touches. Perfect for entertaining with open plan for easy flow from spacious living room with bay window to bright dining room with panel frame picture window. Large family room features a beautiful custom brick fireplace with gas logs, lovely wood floors and a peaceful water view from the sliding glass doors to the deck. Relax on the deck and enjoy the birds and trees on your private 3.6 acres. Plenty of space to design and plant your own breathtaking flower gardens. Four bedrooms with primary bedroom and bath on the 2nd Floor. Half bath on the main floor. Two addition full baths for a total of 3.5 baths. Bonus room on the lower level with a bedroom, full bath and flex/utility room for washer and dryer. Could also be an exercise room or hobby room. Foxcroft is a lovely neighborhood with large lots, quiet streets, stunning nature. A very peaceful and relaxing environment. Country living convenient to mayor highways - I-540 and I-440. You will enjoy NO HOA and No city taxes. Shops and stores are close by - Publics grocery within 2 miles. Downtown Raleigh, North Hills/Midtown , dining and more, just minutes away. Generac Whole House generator offers peace of mind. Hardwood floors and Tile on main and second floors. Carpet and tile on lower level, beautiful brick wall with arch in kitchen. So many special features in this lovingly cared for home. 11 double double closets provide an abundance of closet space. Horses allowed. If you desire the beauty of the county and the convenience of the city, this is the home for You.
Property Information
- Property type
- Residential
- Sub-type
- Single Family Residence
- Style
- Traditional
- Year built
- 1970
- Living area
- 3,317 Sq Ft
- Lot size
- 3.60 acres
- Garage spaces
- 2
- Zoning
- R-1
- Days on market
- 3
- MLS® Listing#
- 10197073
Property Features
- Interior
- Beamed Ceilings · Bookcases · Double Vanity · Entrance Foyer · His and Hers Closets · Open Floorplan · Pantry · Storage · High Speed Internet
- Exterior
- Private Yard · Rain Gutters
- Appliances
- Built-In Electric Oven · Cooktop · Dishwasher · Electric Cooktop · Exhaust Fan · Gas Water Heater · Microwave · Stainless Steel Appliance(s) · Tankless Water Heater · Oven
- Cooling
- Central Air · Exhaust Fan
- Heating
- Central · Fireplace(s) · Forced Air · Natural Gas
- Flooring
- Carpet · Ceramic Tile · Hardwood · Slate · Tile · Wood
- Fireplace
- Family Room · Gas Log · Masonry
- Basement
- Crawl Space
- Parking
- Attached · Garage · Driveway · Garage Faces Side · Garage Door Opener · Inside Entrance · Oversized
- Laundry
- Laundry Closet · Lower Level · Laundry Room
- Patio
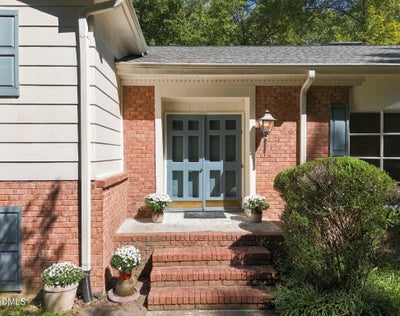
- Deck · Front Porch · Patio
- Lot features
- Back Yard · Front Yard · Many Trees · Private · Views · Wooded · Few Trees
- Construction
- Brick · Brick Veneer · Wood Siding
- Roof
- Shingle
- Windows
- Bay Window(s) · Plantation Shutters · Storm Window(s)
- Other structures
- Shed(s)
- Community
- Curbs
- Sewer
- Septic Tank
- Water source
- Private · Well
Rooms
Main
- Breakfast Room13.4 x 8.0
- Entrance Hall12.0 x 6.3
- Dining Room13.5 x 12.2
- Family Room22.4 x 13.4
- Kitchen13.4 x 10.0
- Living Room23.8 x 13.5
Second
- Bedroom 216.3 x 11.6
- Bedroom 312.8 x 11.7
- Master Bedroom16.3 x 15.2
Lower
- Bedroom 416.9 x 11.4
- Bonus Room23.3 x 16.0
- Utility Room11.4 x 9.7
Schools
- Elementary
- Wake - Beaverdam Elementary School
- Middle
- Wake - River Bend Middle School
- High
- Wake - Rolesville High School
Financial Details
- HOA
- None
- Annual taxes
- $3,507Tax year 2026
- Assessed value
- $528,603
- Parcel number
- 173506379692000 0064322

Listing Courtesy: Long & Foster Real Estate INC/Raleigh - 9198724450
Last Updated: 2026-10-07T00:00:00.000Z
Commute Calculator
Explore commute times from 6102 Castlebrook Drive, Raleigh, NC 27604.