

187 Main StreetChipman, NB E4A 1X7
Description
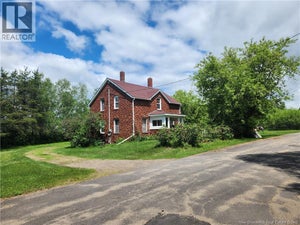
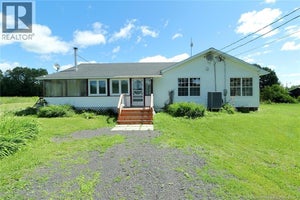
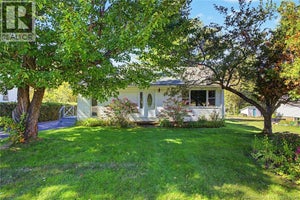
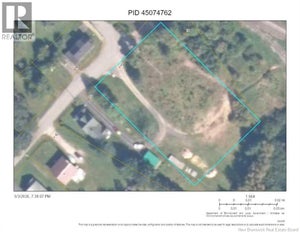
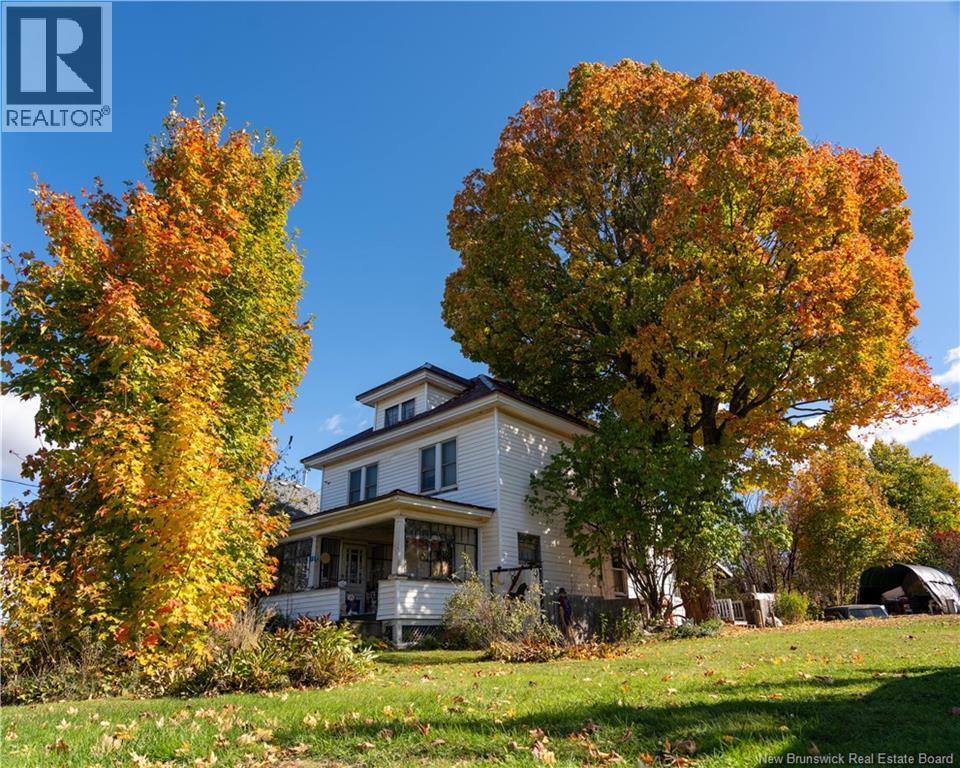
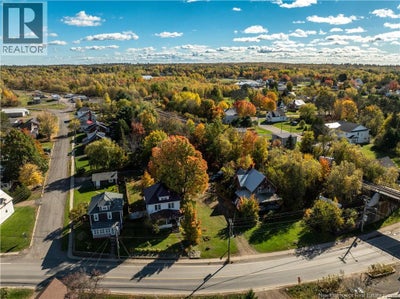
Step back in time by walking in the doors of this beautiful four square in the heart of Chipman. There's character and charm at every turn and in every nook and cranny of this home. Hardwood floors, antique fixtures, crown moulding, craftsman woodwork, original stair case, stained glass, and so much more! The main floor offers large living room with heat pump, spacious dining room , hardwood floors, kitchen, and half bath in the mudroom. Up the gorgeous wooden stairs are 4 good sized bedrooms, 4 piece bath, and stairway access to storage room in the attic. On the front of the home is a cute sunroom to enjoy your morning coffee, or watch the sun set over Salmon River. At the rear of the home is a covered porch, storage shed and fenced in back yard. The property also offers stunning mature trees, circular driveway with secondary entrance off of Hillcrest Avenue, and single detached garage. There's an added bonus of a second century home included with the sale, which still has great bones but needs extensive work done, could be a perfect restoration project or a tear down. This is a unique property in Chipman that you'll admire forever, so come have a look! Walking distance to grocery store, schools, drug store, post office, rink, gas/convenience store, restaurants, boat launch and much more amenities in the Village Of Chipman. Quick drive to access Salmon River and Grand Lake, as well as under an hour to Fredericton or Oromocto. Check out the virtual tour and video walkthrough. (id:31684)
Property Information
- Property type
- Residential
- Sub-type
- Single Family Residence
- Structure type
- House
- Stories
- 2
- Living area
- 1,570 Sq Ft
- Lot size
- 0.73 acres
- Lot dimensions
- 0.73
- Ownership
- Freehold
- Listing #
- NB148707
Property Features
- Exterior
- Balcony
- Cooling
- Heat Pump
- Heating
- Baseboard · Heat Pump · Electric
- Flooring
- Carpet · Hardwood
- Basement
- Full
- Parking
- Garage · Detached
- Construction
- Vinyl Siding
- Foundation
- Block
- Sewer
- Public Sewer
- Water source
- Well
Rooms
Second level
- Primary Bedroom12'3'' x 12'4''
- 4pc Bathroom7'7'' x 5'7''
- Bedroom11'4'' x 10'1''
- Bedroom12'4'' x 9'7''
- Bedroom11'4'' x 8'11''
Main level
- Mud room7'6'' x 8'1''
- Other13' x 12'
- Storage8'7'' x 9'11''
- Sunroom8'8'' x 10'9''
- Foyer3'7'' x 11'1''
- Bath (# pieces 1-6)4'6'' x 2'7''
- Dining Room13'10'' x 12'10''
- Kitchen7'7'' x 8'3''
- Living Room14'11'' x 14'3''
Financial Details
- Annual taxes
- $1,234
- Parcel number
- 45201035
Directions
Follow Route 10 into Chipman, stay on Main Street, sign is up.

Listing Courtesy: Real Broker
Data Terms of Use
This website is operated by EXIT Realty Advantage, a brokerage who is a member of The Canadian Real Estate Association (CREA). The content on this website is owned or controlled by CREA. By accessing this website, the user agrees to be bound by these terms of use as amended from time to time, and agrees that these terms of use constitute a binding contract between the user, EXIT Realty Advantage, and CREA.
Copyright
The content on this website is protected by copyright and other laws, and is intended solely for the private, non-commercial use by individuals. Any other reproduction, distribution or use of the content, in whole or in part, is specifically prohibited. Prohibited uses include commercial use, “screen scraping”, “database scraping”, and any other activity intended to collect, store, reorganize or manipulate the content of this website.
Trademarks
REALTOR®, REALTORS®, and the REALTOR® logo are certification marks that are owned by REALTOR® Canada Inc. and licensed exclusively to The Canadian Real Estate Association (CREA). These certification marks identify real estate professionals who are members of CREA and who must abide by CREA’s By-Laws, Rules, and the REALTOR® Code. The MLS® trademark and the MLS® logo are owned by CREA and identify the professional real estate services provided by members of CREA.
Liability and Warranty Disclaimer
The information contained on this website is based in whole or in part on information that is provided by members of CREA, who are responsible for its accuracy. CREA reproduces and distributes this information as a service for its members, and assumes no responsibility for its completeness or accuracy.
Amendments
EXIT Realty Advantage may at any time amend these Terms of Use by updating this posting. All users of this site are bound by these amendments should they wish to continue accessing the website, and should therefore periodically visit this page to review any and all such amendments.
Commute Calculator
Explore commute times from 187 Main Street, Chipman, NB E4A 1X7.