910 E Cherry LaneArlington Heights, IL 60004
Ivy Hill · Cook County
Description
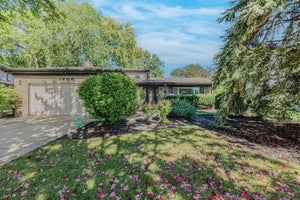
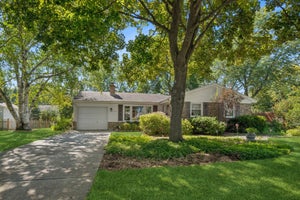
Unique Brick Ranch with Two Ensuite Suites and a Heated In-Ground Pool. Tucked away on a quiet cul-de-sac in a desirable Arlington Heights location, this distinctive 4-bedroom, 3-bath brick ranch offers a versatile layout, inviting outdoor spaces, and a rare second-floor suite. Just a half-block from Ivy Hill School and a short walk to Lake Arlington and Willow Park, this home combines space, convenience, and unique character. The main level features hardwood floors in the entry, kitchen, eating area and bedrooms, along with a spacious living room and separate dining room. The kitchen offers white cabinetry, granite countertops, under-cabinet lighting, recessed lighting, and a window overlooking the pool and fenced backyard. A welcoming family room features a beam ceiling, fieldstone fireplace, and double sliding doors opening to the deck and backyard. The first-floor primary suite includes hardwood flooring, double closets, and a remodeled private bath. Two additional bedrooms and a beautifully remodeled hall bathroom complete the main level. A dramatic spiral staircase beneath a skylight leads to the expansive second-floor ensuite suite, offering a private retreat with a stone fireplace, full bath, generous closet space, a separate office area, and a balcony overlooking the pool and mature trees. This flexible space is ideal for guests, multigenerational living, or working from home. Enjoy summers in the heated kidney-shaped in-ground pool, complete with a fenced yard, deck, and pool equipment shed. Additional features include two-zone heating and air conditioning, a partially finished basement, two large crawl spaces for storage, and approximately $8,000 in recent fireplace, flue, firebox, and chimney work. Convenient to parks, shopping, restaurants, and major roadways, this one-of-a-kind home offers an opportunity to enjoy a flexible floor plan and exceptional outdoor living in a sought-after Arlington Heights location.
Property Information
- Property type
- Residential
- Sub-type
- Single Family Residence
- Style
- Ranch
- Year built
- 1963
- Living area
- 2,491 Sq Ft
- Lot dimensions
- 70x128x42x50x127
- Garage spaces
- 2
- Parking spaces
- 2
- Ownership
- Fee Simple
- Days on market
- 20
- MLS® Listing#
- 12758378
Property Features
- Exterior
- Balcony
- Appliances
- Range · Microwave · Dishwasher · Refrigerator · Washer · Dryer · Disposal
- Cooling
- Central Air · Zoned
- Heating
- Natural Gas · Forced Air · Zoned
- Fireplace
- Family Room · Wood Burning · Gas Log · Gas Starter · Masonry
- Basement
- Partially Finished · Crawl Space · Partial
- Pool
- In Ground
- Parking
- Concrete · Garage Door Opener · Attached · Garage
- Laundry
- Laundry Chute · Sink
- Patio
- Deck
- Lot features
- Cul-De-Sac
- Construction
- Vinyl Siding · Brick
- Foundation
- Concrete Perimeter
- Roof
- Asphalt
- Windows
- Skylight(s) · Double Pane Windows
- Other structures
- Shed(s)
- Community
- Park · Pool · Tennis Court(s) · Lake · Sidewalks · Street Lights
- Sewer
- Public Sewer
Rooms
Main
- Bedroom 211X11
- Bedroom 314X11
- Dining Room10X9
- Family Room25X12
- Kitchen22X12
- Living Room20X13
- Master Bedroom14X13
Second
- Bedroom 422X15
- Office11X9
Basement
- Laundry8X10
Schools
- Elementary
- Ivy Hill Elementary School
- Middle
- Thomas Middle School
- High
- Buffalo Grove High School
- District
- Buffalo Grove High School
Financial Details
- Annual taxes
- $14,681Tax year 2025
- Parcel number
- 03174100030000
Directions
Windsor N of Platine W on Valley S on Burke East on Cherry

Listing Courtesy: Coldwell Banker Realty - (847) 927-2728
Last Updated: 2026-09-27T00:00:00.000Z
Commute Calculator
Explore commute times from 910 E Cherry Lane, Arlington Heights, IL 60004.