7336 Swan River StFrederick, CO 80530
Hidden Creek Amd 5 · Weld County
Description
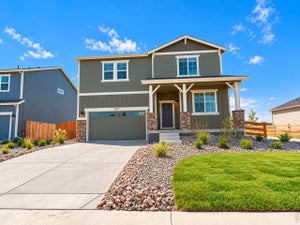
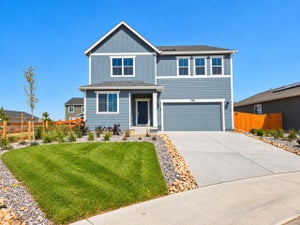
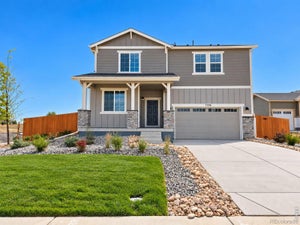
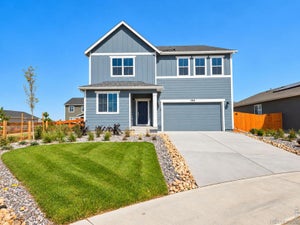
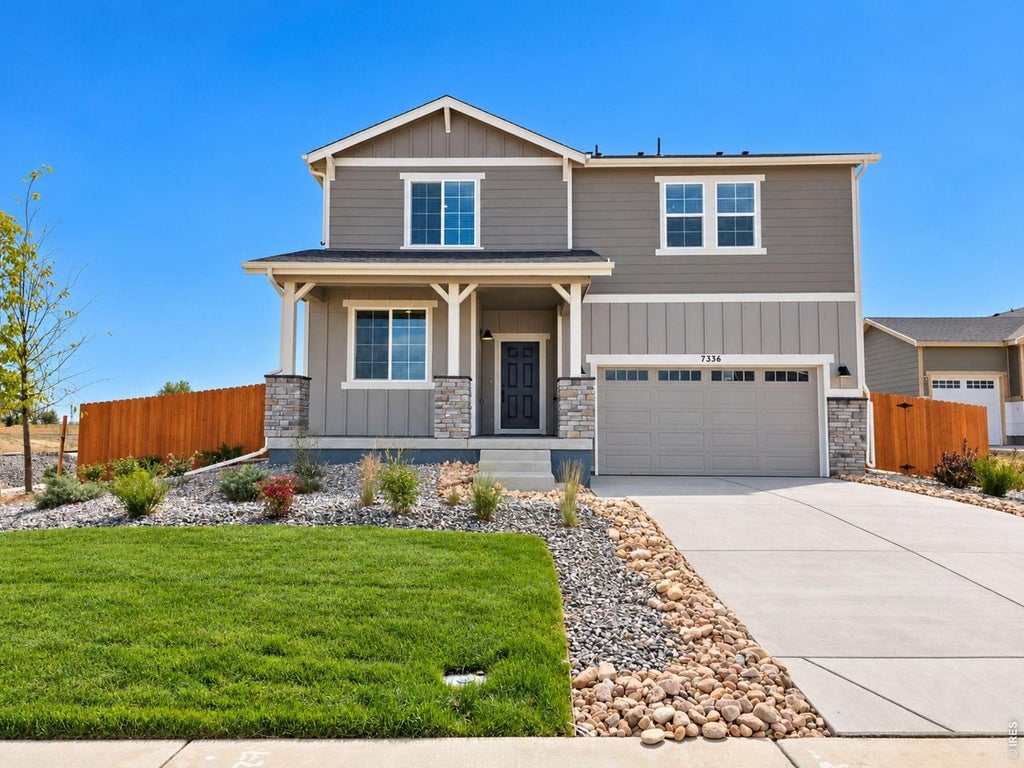
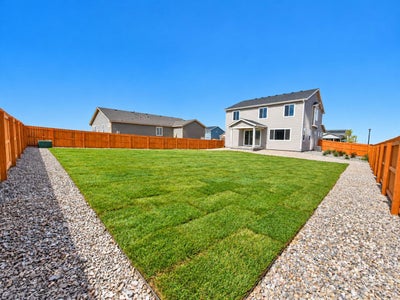
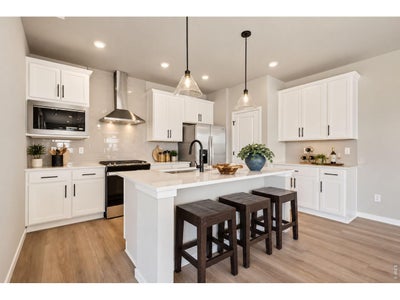
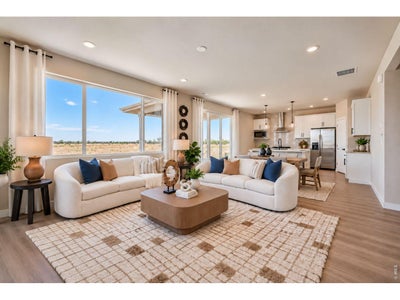
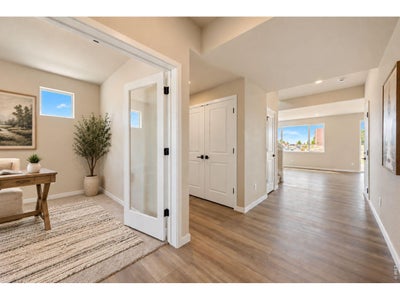
Welcome to 7336 Swan River St, a beautifully designed Sierra floorplan offering the space, flexibility, and finishes today's buyers are searching for. Sitting on a quarter of an acre lot - this 4-bedroom home features a dedicated main-level office, an upstairs loft and abundant natural light throughout. A t the heart of the home is the upgraded chef's kitchen, featuring stainless steel appliances, including a vent hood, built-in microwave, oven, gas range, and dishwasher. A large center island, stylish flooring, and an open-concept design flow seamlessly into the dining area and spacious great room. Upstairs, the private primary suite offers a relaxing retreat with an upgraded en-suite bath and a spacious walk-in closet. Three additional bedrooms and a versatile loft provide plenty of room for family, guests, a media room, play area, or second home office. A centrally located upstairs laundry room adds everyday convenience. Home is MOVE-IN READY - inside and out! Unlike many homes, both the front and backyard are already fully landscaped, and a 6-foot privacy fence is installed. No waiting on landscaping crews, no coordinating fence installation, and no costly outdoor projects after closing, simply move in and start enjoying your new home! Enjoy added peace of mind with a 6-year structural warranty, 1-year limited workmanship warranty, 1-year Whirlpool appliance warranty, and applicable manufacturer warranties. Beautifully upgraded, fully landscaped, fenced, and truly move-in ready - welcome home to Hidden Creek!
Property Information
- Property type
- Residential
- Sub-type
- Single Family Residence
- Style
- Contemporary
- Year built
- 2026
- Living area
- 2,476 Sq Ft
- Lot size
- 0.24 acres
- Garage spaces
- 2
- Zoning
- RES
- Days on market
- 6
- MLS® Listing#
- 1070937
Property Features
- Interior
- Eat-in Kitchen · Open Floorplan · Pantry · Walk-In Closet(s) · Kitchen Island · High Ceilings · Crown Molding · High Speed Internet
- Appliances
- Gas Range · Self Cleaning Oven · Dishwasher · Refrigerator · Microwave · Disposal
- Cooling
- Central Air
- Heating
- Forced Air
- Flooring
- Wood
- Basement
- None · Crawl Space · Sump Pump
- Parking
- Attached · Oversized
- Laundry
- Washer Hookup
- Patio
- Deck
- Fencing
- Fenced · Wood
- Lot features
- Corner Lot · Paved
- Construction
- Frame · Stone
- Roof
- Composition · Shingle
- Community
- Playground · Park
- Utilities
- Natural Gas Available · Electricity Available
- Sewer
- Public Sewer
- Water source
- Public
Rooms
Upper
- Primary Bedroom15x15
- Study13x10
- Bedroom 212x10
- Bedroom 312x10
- Bedroom 413x10
Main
- Dining Room15x11
- Kitchen12x8
- Living Room17x15
Schools
- Elementary
- Thunder Valley
- Middle
- Thunder Valley
- High
- Frederick
Financial Details
- HOA
- $50 / MonthlyAssociation: Hidden Creek North HOA
- Parcel number
- R8982172
Directions
Community located on 7201 Aspen Brook Ave, Frederick, CO 80530. From I-25 exit 235 (Highway 52) and turn east. Drive east about 4 miles and turn left on Ridgeway Blvd. In about 1 mile turn right onto Vermillion St. and then take your first left onto Aspen Brook Ave. Your destination will be the first model home on your left (DREAM FINDERS HOMES). OPEN MON - THURS 10am - 6pm, FRI 12pm - 6pm, SAT 10am - 6pm, SUN 11am - 5pm
Commute Calculator
Explore commute times from 7336 Swan River St, Frederick, CO 80530.







 PUBLISHER'S NOTICE: All real estate advertised herein is subject to the Federal Fair Housing Act and the Colorado Fair Housing Act, which Acts make it illegal to make or publish any advertisement that indicates any preference, limitation, or discrimination based on race, color, religion, sex, handicap, familial status, or national origin.