4016 Fulton DrLeander, TX 78641
Edgewood · Williamson County
Description
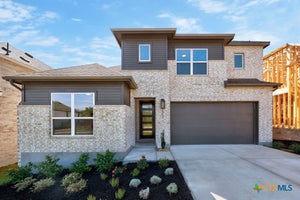
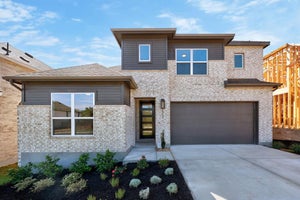
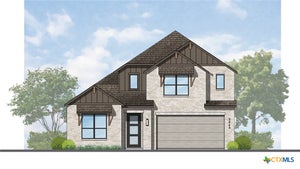
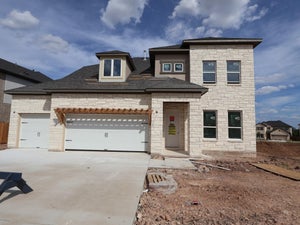
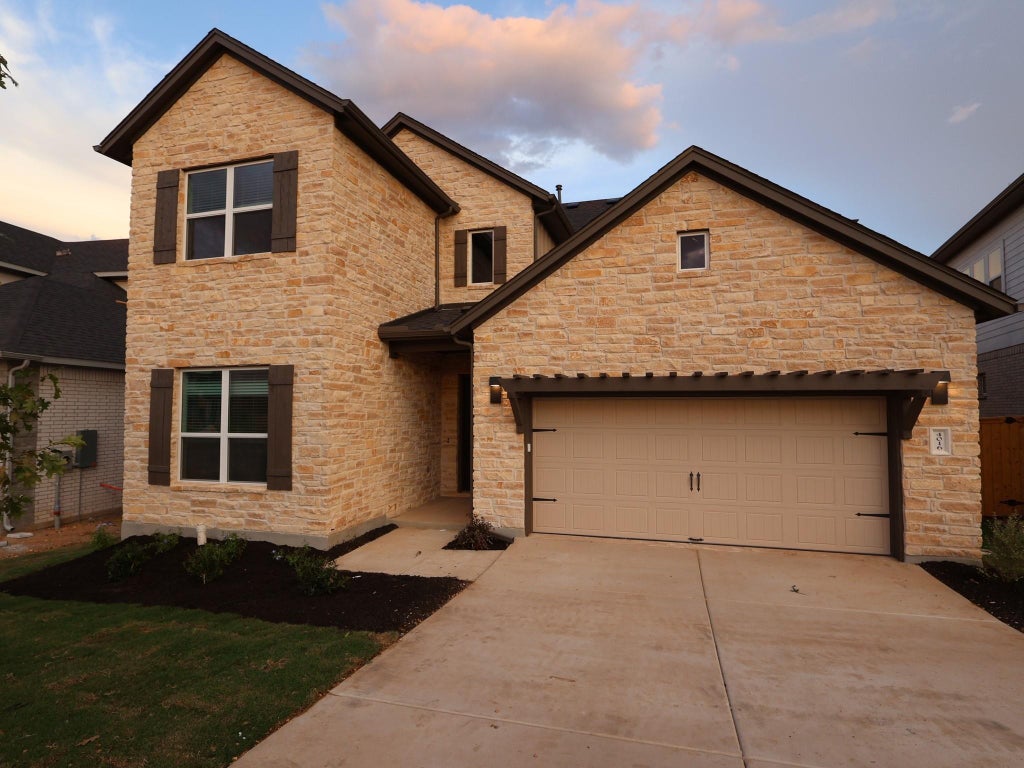
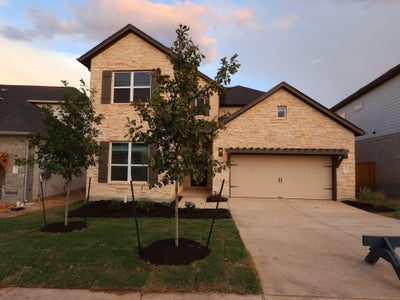
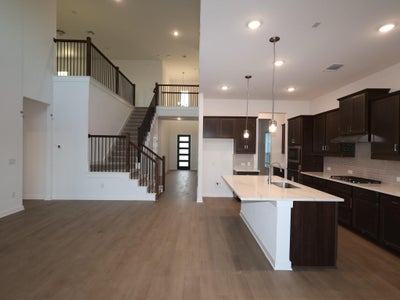
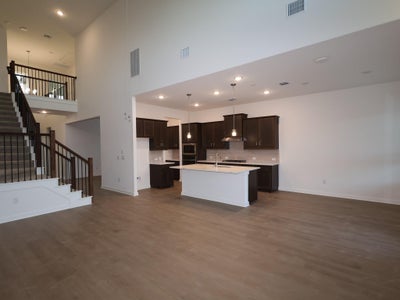
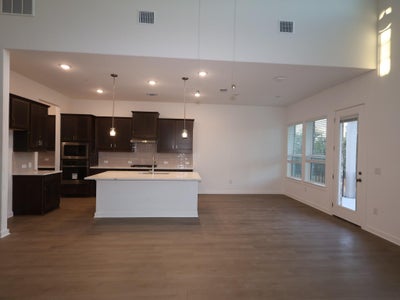
Welcome to the Balcones-II, our most popular floorplan offered in the Signature series here in Edgewood. This home wows with its high ceilings and open concept layout! Downstairs, you'll find a secondary bedroom with a full bathroom that includes walk-in mudset shower. Continuing down the foyer, a generous formal dining space opens through to the gourmet kitchen, with its walk-in pantry, quartz countertops, and stainless-steel appliances. The family room is bright with high ceilings featuring 2 stories of windows. The owner’s suite is just off of the family room and features a bay window and it opens to the deluxe bath with mudset shower and large soaking tub. The suite has two closets. The open railing staircase leads you upstairs to a very spacious game room and right into your own personal media room with its own powder bath. Across the catwalk, you have 2 bedrooms with a large full bathroom in between them. Schedule today to come view this popular floorplan and home that will be completed in October of 2026!
Property Information
- Property type
- Residential
- Sub-type
- Single Family Residence
- Style
- 1st Floor Entry / Multi-level Floor Plan
- Year built
- 2026
- Living area
- 3,221 Sq Ft
- Lot size
- 0.16 acres
- Lot dimensions
- 50x150
- Garage spaces
- 2
- Parking spaces
- 4
- Ownership
- Common
- Days on market
- 107
- MLS® Listing#
- 8669778
Property Features
- Interior
- Ceiling Fan(s) · Double Vanity · Kitchen Island · Low Flow Plumbing Fixtures · Open Floorplan · Pantry · Recessed Lighting · Smart Home · Walk-In Closet(s) · Wired for Data · Wired for Sound · Master Downstairs · High Speed Internet
- Exterior
- Rain Gutters · Lighting · Private Yard
- Appliances
- Built-In Gas Oven · Dishwasher · Disposal · ENERGY STAR Qualified Appliances · Gas Cooktop · Microwave · Self Cleaning Oven · Stainless Steel Appliance(s) · Water Heater · Tankless Water Heater
- Cooling
- Ceiling Fan(s) · Central Air · Electric · ENERGY STAR Qualified Equipment · Zoned
- Heating
- Central · ENERGY STAR Qualified Equipment · Natural Gas · Zoned
- Flooring
- Carpet · Tile · Vinyl
- Fireplace
- None
- Pool
- None
- Parking
- Attached · Driveway · Garage · Garage Door Opener · Garage Faces Front · Inside Entrance
- Laundry
- Laundry Room · Main Level · Inside
- Patio
- Covered · Rear Porch
- Fencing
- Back Yard · Fenced · Gate · Wood · Wrought Iron
- Lot features
- Back Yard · Few Trees · Front Yard · Landscaped · Sprinklers In Rear · Sprinklers In Front · Views
- Construction
- Brick Veneer · HardiPlank Type · Blown-In Insulation · Stone Veneer · Stucco
- Foundation
- Slab
- Roof
- Composition
- Windows
- Blinds · Double Pane Windows · ENERGY STAR Qualified Windows · Low Emissivity Windows · Screens
- Security
- Smoke Detector(s)
- Other structures
- Residence
- Community
- Playground · Pool · Sidewalks · Street Lights
- Utilities
- Cable Available · Electricity Available · Natural Gas Available · Phone Available · Sewer Available · Underground Utilities · Water Available
- Sewer
- Public Sewer
- Water source
- Public
Rooms
Main
- Primary Bedroom
- Primary Bathroom
- Kitchen
Schools
- Elementary
- Tarvin
- Middle
- Stiles
- High
- Rouse
Financial Details
- HOA
- $70 / MonthlyAssociation: Edgewood
- Annual taxes
- $11,774Tax year 2026
- Assessed value
- $724,990
- Parcel number
- R668866
Directions
If using GPS: Search for Williamson County Regional Park (3005 CR 175 Leander TX 78641) and travel North on CR 175, and the community will be on your right about 2 1/2 miles past the park.
Listing Courtesy: M/I Homes Realty - (512) 241-0848
Last Updated: 2026-07-01T00:00:00.000Z
Commute Calculator
Explore commute times from 4016 Fulton DR, Leander, TX 78641.