6063 Pryor RoadTimnath, CO 80547
Brunner Farm · Larimer County
Description
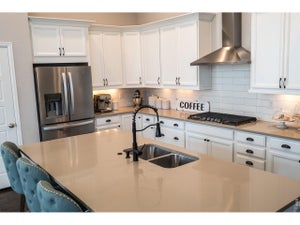
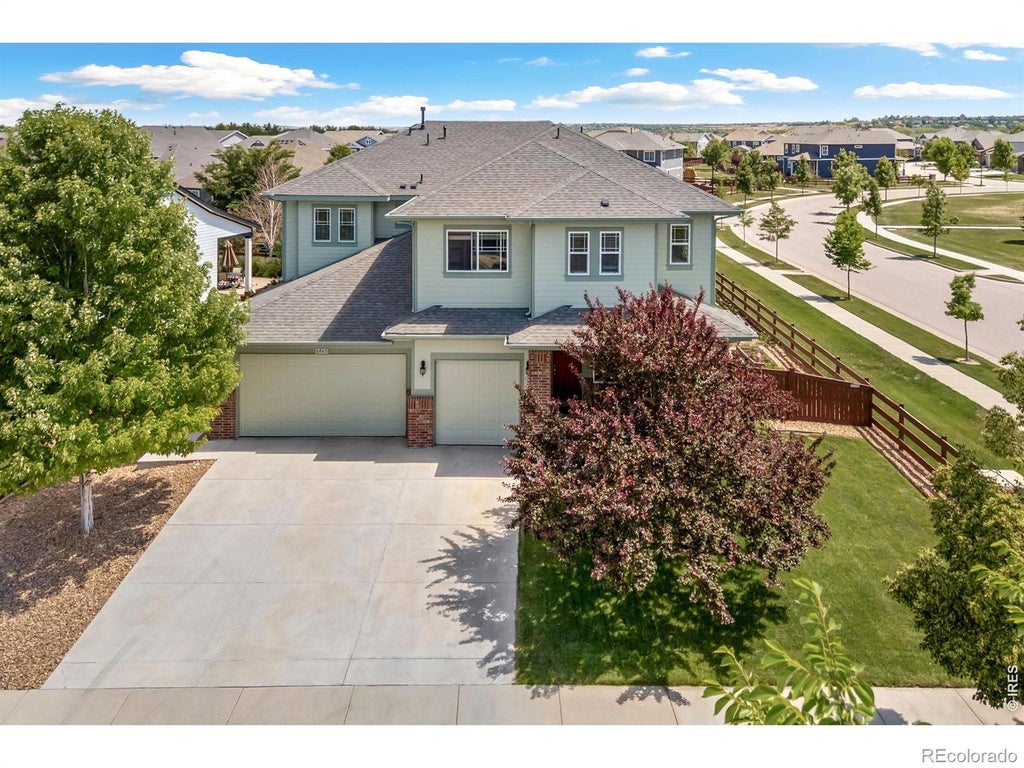
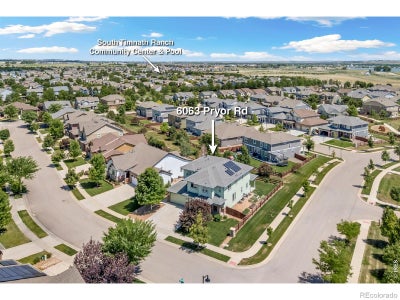
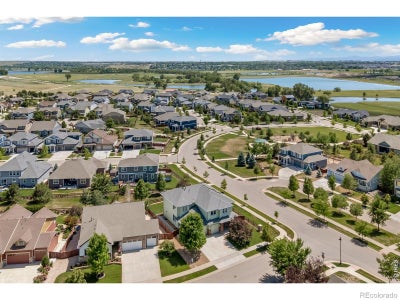
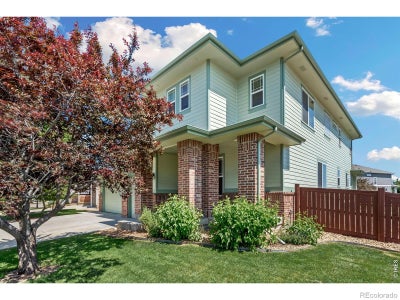
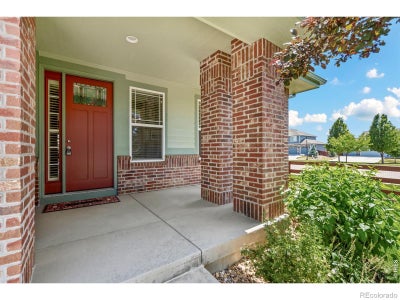
Located in southwest Timnath and backing to a greenbelt buffer, this two-story home offers privacy, views, and a prime corner lot location just across from a neighborhood park! An inviting entry leads into a light-filled living area with vaulted ceilings, hardwood flooring throughout, and a gas fireplace centerpiece. The standout kitchen is built to impress, featuring stainless steel appliances including dual ovens and a gas range with pot filler and hood, quartz countertops, dual eat-in islands, a large pantry, and a media center. A separate dining area offers the perfect setting for gatherings and special occasions. Flexible spaces on the main level include a dedicated office near the entrance, and a main-floor bedroom with its own ensuite bathroom that adds convenience for guests or multi-use living. Upstairs, a cozy loft overlooks the main level, creating a perfect lounge space or reading nook while connecting four additional bedrooms. The primary suite features tray ceilings, a luxurious 5-piece ensuite bath, and a walk-in closet that conveniently connects to the laundry area. Two bedrooms share a Jack-and-Jill bathroom, while the fourth sits adjacent to another full bath. Downstairs, an unfinished basement provides a blank canvas for future expansion, storage, or customization. The landscaped backyard includes a covered patio and raised garden beds for hobby farming, offering a great mix of relaxation and function. A heated 3-car garage adds convenience with ample space for cars, tools, and recreational gear. Solar panels are also installed, offering long-term energy benefits. Beautiful neighborhood surrounded by trails and open spaces, with quick access to South Timnath Center and Pool, Timnath Park, I-25, Old Town Timnath, and Harmony Road for easy commuting and everyday convenience.
Property Information
- Property type
- Residential
- Sub-type
- Single Family Residence
- Structure type
- House
- Year built
- 2015
- Living area
- 3,603 Sq Ft
- Lot size
- 0.20 acres
- Garage spaces
- 3
- Parking spaces
- 3
- Ownership
- Individual
- Zoning
- R-2
- Days on market
- 118
- MLS® Listing#
- IR1061582
Property Features
- Interior
- Eat-in Kitchen · Kitchen Island · Open Floorplan · Pantry · Vaulted Ceiling(s) · Walk-In Closet(s)
- Appliances
- Dishwasher · Disposal · Dryer · Microwave · Oven · Refrigerator · Washer
- Cooling
- Ceiling Fan(s) · Central Air
- Heating
- Forced Air
- Flooring
- Tile · Wood
- Fireplace
- Gas · Living Room
- Basement
- Full · Unfinished
- Parking
- Heated Garage · Attached
- Laundry
- In Unit
- Patio
- Patio
- Fencing
- Fenced
- Lot features
- Corner Lot · Sprinklers In Front
- Construction
- Brick
- Roof
- Composition
- Security
- Smoke Detector(s)
- Utilities
- Electricity Available · Natural Gas Available
- Sewer
- Public Sewer
- Water source
- Public
Rooms
Upper
- Bedroom11 x 15
- Bedroom14 x 18
- Bedroom19 x 17
- Bedroom13 x 17
- Laundry6 x 9
Main
- Bedroom14 x 13
- Dining Room13 x 11
- Kitchen13 x 14
- Living Room23 x 18
- Office12 x 11
Schools
- Elementary
- Timnath
- Middle
- Other
- High
- Other
Financial Details
- HOA
- None
- Annual taxes
- $8,658Tax year 2025
- Parcel number
- R1656430

Listing Courtesy: Kittle Real Estate - 9702189200
This publication is designed to provide information with regard to the subject matter covered. It is displayed with the understanding that the publisher and authors are not engaged in rendering real estate, legal, accounting, tax, or other professional services and that the publisher and authors are not offering such advice in this publication. If real estate, legal, or other expert assistance is required, the services of a competent, professional person should be sought. The information contained in this publication is subject to change without notice. METROLIST, INC., DBA RECOLORADO MAKES NO WARRANTY OF ANY KIND WITH REGARD TO THIS MATERIAL, INCLUDING, BUT NOT LIMITED TO, THE IMPLIED WARRANTIES OF MERCHANTABILITY AND FITNESS FOR A PARTICULAR PURPOSE. METROLIST, INC., DBA RECOLORADO SHALL NOT BE LIABLE FOR ERRORS CONTAINED HEREIN OR FOR ANY DAMAGES IN CONNECTION WITH THE FURNISHING, PERFORMANCE, OR USE OF THIS MATERIAL.
PUBLISHER'S NOTICE: All real estate advertised herein is subject to the Federal Fair Housing Act and the Colorado Fair Housing Act, which Acts make it illegal to make or publish any advertisement that indicates any preference, limitation, or discrimination based on race, color, religion, sex, handicap, familial status, or national origin.
METROLIST, INC., DBA RECOLORADO will not knowingly accept any advertising for real estate that is in violation of the law. All persons are hereby informed that all dwellings advertised are available on an equal opportunity basis.
Licensed in the state of Colorado
Data Terms of Use
The information contained in this publication is subject to change without notice. METROLIST, INC. MAKES NO WARRANTY OF ANY KIND WITH REGARD TO THIS MATERIAL, INCLUDING, BUT NOT LIMITED TO, THE IMPLIED WARRANTIES OF MERCHANTABILITY AND FITNESS FOR A PARTICULAR PURPOSE. METROLIST, INC. SHALL NOT BE LIABLE FOR ERRORS CONTAINED HEREIN OR FOR ANY DAMAGES IN CONNECTION WITH THE FURNISHING, PERFORMANCE, OR USE OF THIS MATERIAL.
 PUBLISHER'S NOTICE: All real estate advertised herein is subject to the Federal Fair Housing Act and the Colorado Fair Housing Act, which Acts make it illegal to make or publish any advertisement that indicates any preference, limitation, or discrimination based on race, color, religion, sex, handicap, familial status, or national origin.
METROLIST, INC. will not knowingly accept any advertising for real estate that is in violation of the law. All persons are hereby informed that all dwellings advertised are available on an equal opportunity basis.
©2017 METROLIST, INC. All Rights Reserved 7100 E. Belleview Ave. #110 Greenwood Village, CO 80111 USA
ALL RIGHTS RESERVED WORLDWIDE. No part of this publication may be reproduced, adapted, translated, stored in a retrieval system or transmitted in any form or by any means, electronic, mechanical, photocopying, recording, or otherwise, without the prior written permission of the publisher. The information contained herein including but not limited to all text, photographs, digital images, virtual tours, may be seeded and monitored for protection and tracking.
Documents & links
Provided by Rob Kittle
- Virtual tourVisit
Commute Calculator
Explore commute times from 6063 Pryor Road, Timnath, CO 80547.