
3321 Mountain View DriveVenus, TX 76084
Mountain View- Rev · Ellis County
Description
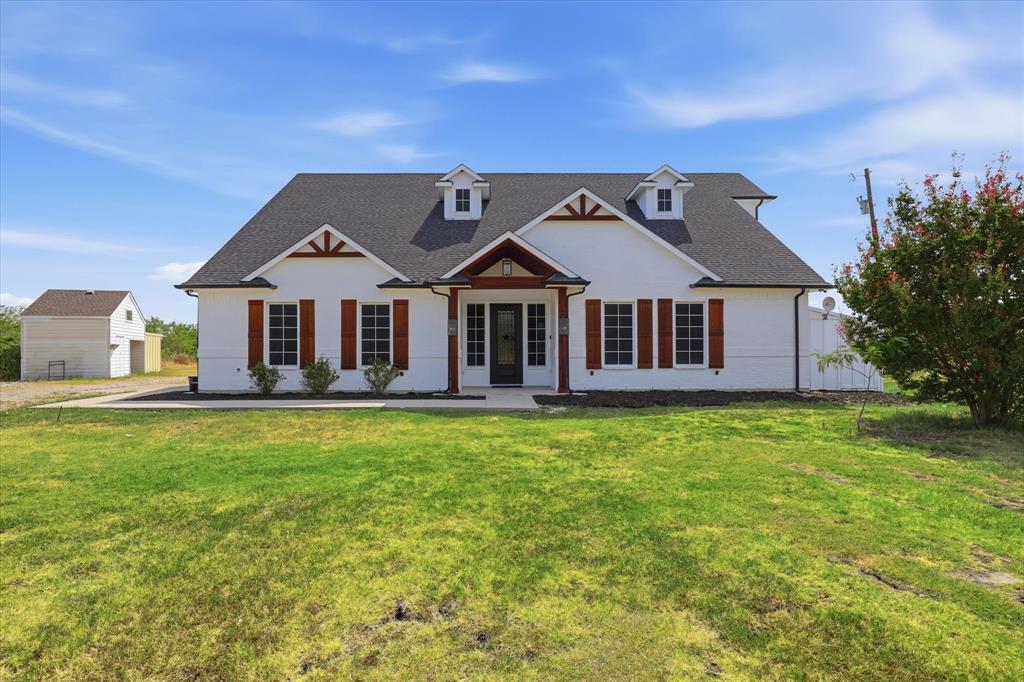
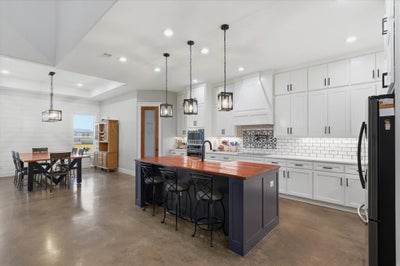
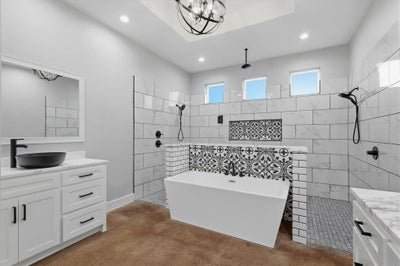
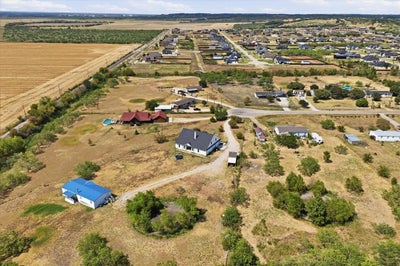
Price Improvement- Come home to your own private retreat! Sprawled across 2.18 tranquil acres in Midlothian ISD, this beautiful custom-built home effortlessly blends luxury, space, and freedom—all with no HOA and no city taxes. Stepping inside, the open-concept layout immediately impresses, highlighted by polished concrete flooring throughout the entire main level. The living room serves as a captivating centerpiece, anchored by a classic brick fireplace, soaring 20-foot vaulted ceilings, and a striking floating spiral staircase that adds a unique modern accent to the space. Just beyond, the gourmet kitchen functions as a chef's dream—featuring an expansive central island, double-tiered cabinetry for abundant storage, and elegant inlay tile accenting the cooktop. The main floor thoughtfully anchors two bedroom suites: an unrivaled primary sanctuary and a charming guest room featuring its own private bath, as well as discreet closet access to a fortified tornado shelter for ultimate peace of mind. The primary suite showcases elevated tray ceilings and opens into a spa-inspired bathroom featuring dual vanities, a massive double shower, and a sleek freestanding soaking tub, flowing seamlessly into a true walk-in closet complete with custom built-in dressers. Upstairs expands your lifestyle possibilities with a dedicated media room and an oversized game room built for entertaining. Outside, the covered back patio looks out over a massive, open backyard overflowing with potential, complete with thoughtful details like built-in soffit outlets to make holiday lighting effortless. As a unique financial bonus, the acreage includes an income-producing mobile home on-site, offering immediate rental potential or private guest living—all just minutes from local everyday conveniences.
Property Information
- Property type
- Residential
- Sub-type
- Single Family Residence
- Style
- Traditional
- Year built
- 2019
- Living area
- 3,467 Sq Ft
- Lot size
- 2.18 acres
- Garage spaces
- 2
- Days on market
- 29
- MLS® Listing#
- 21375192
Property Features
- Interior
- Built-in Features · Double Vanity · Eat-in Kitchen · Kitchen Island · Open Floorplan · Pantry · Vaulted Ceiling(s) · Walk-In Closet(s)
- Appliances
- Dishwasher · Electric Cooktop · Electric Oven · Electric Water Heater · Microwave
- Cooling
- Ceiling Fan(s) · Central Air · Electric
- Heating
- Central · Electric
- Flooring
- Carpet · Concrete · Tile
- Fireplace
- Living Room · Wood Burning
- Parking
- Driveway · Garage · Garage Door Opener · Garage Faces Side · Attached
- Laundry
- Laundry Chute
- Patio
- Covered · Patio
- Lot features
- Cul-De-Sac
- Construction
- Board & Batten Siding · Brick
- Foundation
- Slab
- Roof
- Shingle
- Security
- Carbon Monoxide Detector(s) · Security System Owned · Smoke Detector(s)
- Other structures
- Shed(s) · Other
- Sewer
- Septic Tank
Rooms
Second
- Bedroom14 x 12
- Game Room14 x 17
- Media Room13 x 18
First
- Bedroom17 x 12
- Dining Room14 x 14
- Kitchen16 x 20
- Laundry8 x 9
- Living Room20 x 24
- Master Bedroom18 x 20
Schools
- Elementary
- Mtpeak
- Middle
- Dieterich
- High
- Midlothian
- District
- Midlothian ISD
Financial Details
- Annual taxes
- $6,654
- Parcel number
- 204195
Directions
Heading southwest on US Hwy 67 from Midlothian, turn left onto V V Jones Rd. Turn left onto FM875 E. Turn right onto Norrell Rd. Make a left onto Mountain View Drive. The home will be at the end of the cul-de-sac on the left.

Listing Courtesy: Keller Williams Realty DPR - 972-439-5734
Presented by: Tenesha Lusk
Last Updated: 2026-09-03T00:00:00.000Z
Documents & links
Provided by Tenesha Lusk
- Virtual tourVisit
Commute Calculator
Explore commute times from 3321 Mountain View Drive, Venus, TX 76084.