
47 Adelaide CoSpruce Grove, AB T7X 2V4
Description
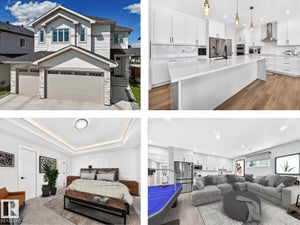
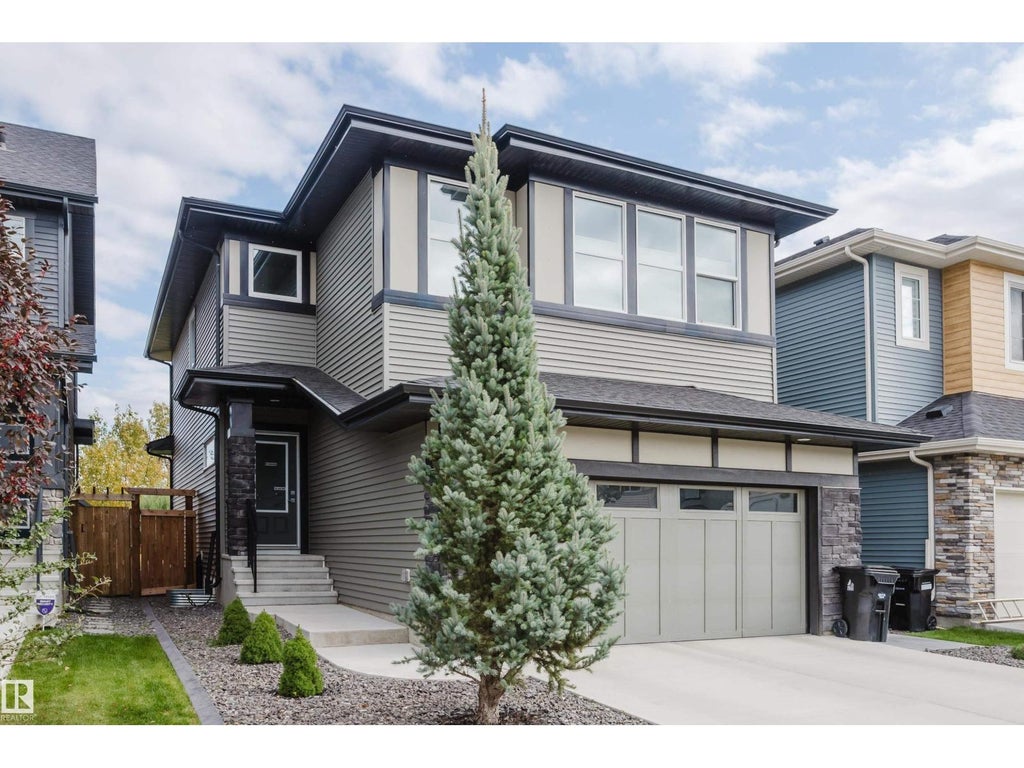
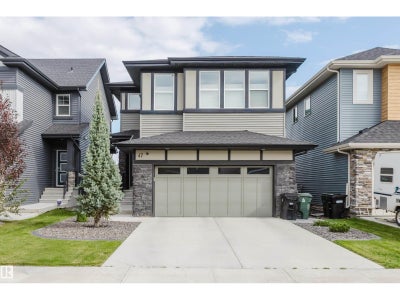
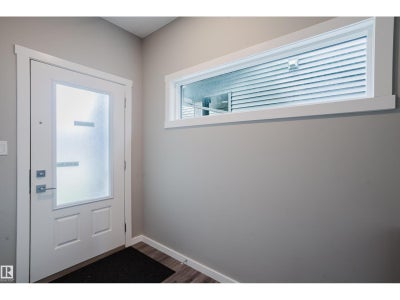
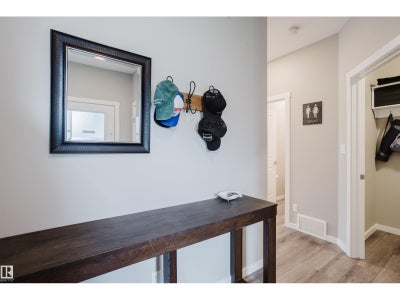
FANTASTIC CURB APPEAL! This stunning 2-storey in desirable Aspen Glen backs onto a forested green space with walking trails. Impeccably maintained, this high-end home features 3 bedrooms, huge bonus room and 3 bathrooms, with designer lighting, quartz counters, vinyl plank flooring, A/C, and a bright open-concept design. The chef’s kitchen boasts a large island, pantry, stainless steel appliances, modern cabinetry and elegant black tile backsplash, opening to the sunny dining area with patio doors to the deck. The living room features a sleek electric fireplace with custom built-ins, plus a 2-piece bath and convenient mudroom with garage access. Upstairs offers 3 generous bedrooms, including a primary suite with fitted walk-in closet and luxurious ensuite, plus a spacious bonus room, laundry and family bath. Outside, enjoy beautiful landscaping, a HUGE triple garage (fits 3 cars), fenced yard, deck with gas BBQ hookup and patio. Close to great schools, major shopping and all Spruce Grove amenities! (id:31684)
Property Information
- Property type
- Residential
- Sub-type
- Single Family Residence
- Structure type
- House
- Year built
- 2019
- Stories
- 2
- Living area
- 2,041 Sq Ft
- Lot dimensions
- 379.97
- Ownership
- Freehold
- Listing #
- E4510557
Property Features
- Appliances
- Cooktop · Washer · Refrigerator · Dishwasher · Dryer · Range Hood
- Cooling
- Central Air
- Heating
- Fireplace Insert · Forced Air
- Fireplace
- Insert · Electric
- Basement
- Unfinished · Full
- Parking
- Attached
- Fencing
- Fenced
- Lot features
- Cul-De-Sac · See Remarks
- Security
- Smoke Detector(s)
- Other structures
- Shed(s)
- Parcel number
- 018166
Rooms
Upper Level
- Primary Bedroom
- Bedroom 2
- Bedroom 3
- Bonus Room
- Laundry
Main level
- Mud room
- Pantry
- Dining Room
- Kitchen
- Living Room

Listing Courtesy: KIC Realty
Data Terms of Use
This website is operated by EXIT Realty Results, a brokerage who is a member of The Canadian Real Estate Association (CREA). The content on this website is owned or controlled by CREA. By accessing this website, the user agrees to be bound by these terms of use as amended from time to time, and agrees that these terms of use constitute a binding contract between the user, EXIT Realty Results, and CREA.
Copyright
The content on this website is protected by copyright and other laws, and is intended solely for the private, non-commercial use by individuals. Any other reproduction, distribution or use of the content, in whole or in part, is specifically prohibited. Prohibited uses include commercial use, “screen scraping”, “database scraping”, and any other activity intended to collect, store, reorganize or manipulate the content of this website.
Trademarks
REALTOR®, REALTORS®, and the REALTOR® logo are certification marks that are owned by REALTOR® Canada Inc. and licensed exclusively to The Canadian Real Estate Association (CREA). These certification marks identify real estate professionals who are members of CREA and who must abide by CREA’s By-Laws, Rules, and the REALTOR® Code. The MLS® trademark and the MLS® logo are owned by CREA and identify the professional real estate services provided by members of CREA.
Liability and Warranty Disclaimer
The information contained on this website is based in whole or in part on information that is provided by members of CREA, who are responsible for its accuracy. CREA reproduces and distributes this information as a service for its members, and assumes no responsibility for its completeness or accuracy.
Amendments
EXIT Realty Results may at any time amend these Terms of Use by updating this posting. All users of this site are bound by these amendments should they wish to continue accessing the website, and should therefore periodically visit this page to review any and all such amendments.
Commute Calculator
Explore commute times from 47 ADELAIDE CO, Spruce Grove, AB T7X 2V4.