1231 Carson River DriveLincoln, CA 95648
Esplanade at Turkey Creek · Placer County
Description
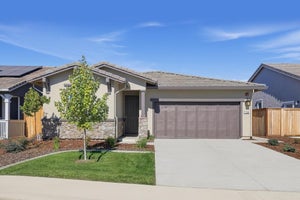
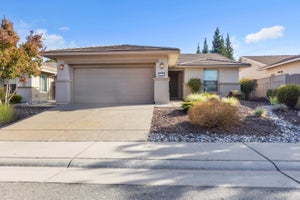
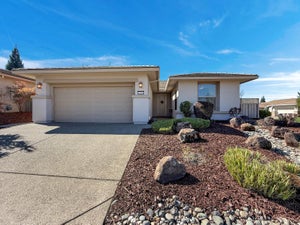
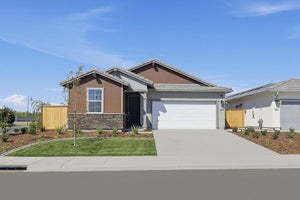
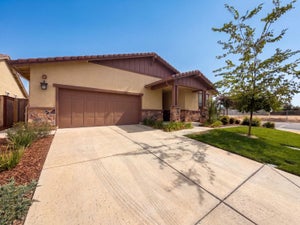
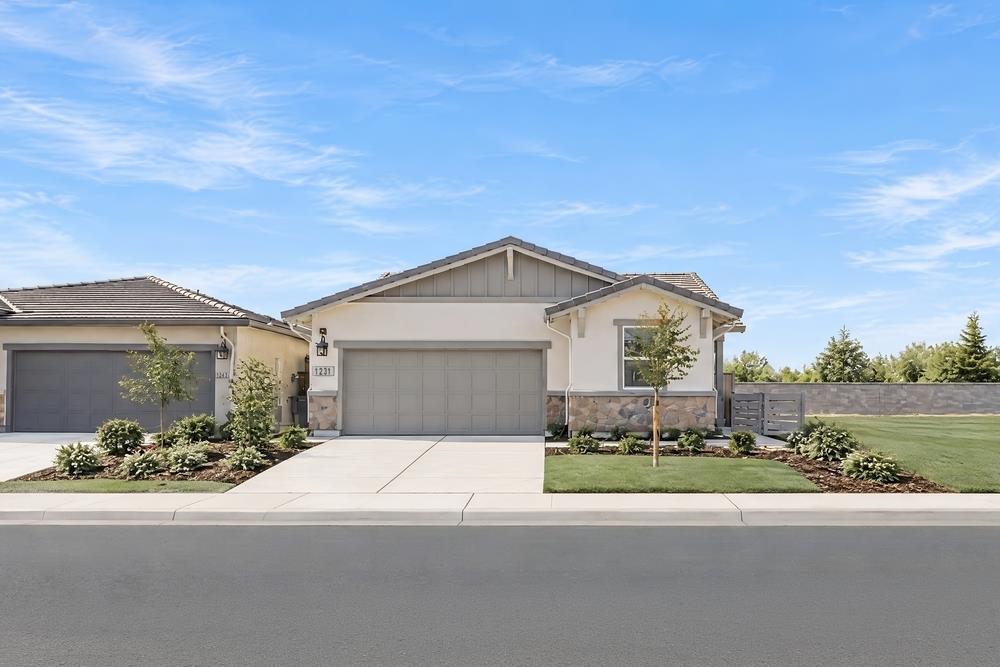
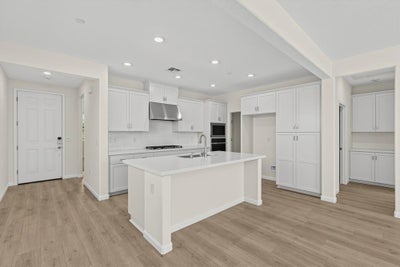
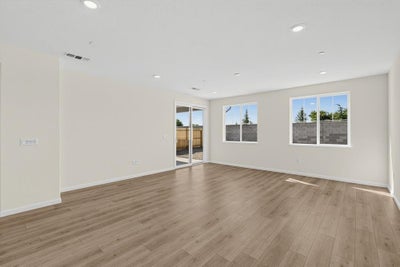
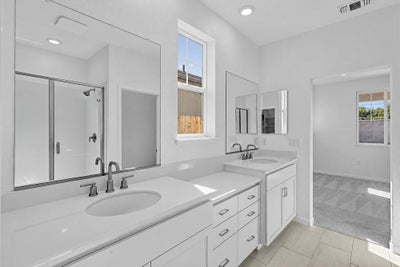
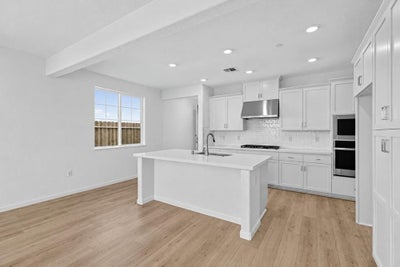
What's Special: Single Level Living, Popular Plan, Close to Park, Deep Lot. New Construction - Ready Now! Built by America's Most Trusted Home Builder. Welcome to the Cedar at 1231 Carson River Drive in Esplanade at Turkey Creek! Explore this inviting new home with a bright and open layout centered around a spacious great room that flows seamlessly into the dining area and kitchen with a large island. Tucked away for added privacy, the primary suite features a relaxing bathroom and generous walk-in closet, while a secondary bedroom and full bathroom near the front of the home provide comfortable accommodations for guests. A private courtyard, inviting front porch, covered patio, convenient laundry room, and two-car garage add to the home's appeal and functionality. Additional Highlights Include: pre-plumb for garage utility sink, appliance upgrade stainless steel 36 built-in gas cooktop, upper cabinets at hall, recycle and trash roll out cabinet, and whole house finish upgrade brushed nickel. Esplanade at Turkey Creek is a gated 55+ community offering a vibrant resort-style lifestyle. Residents enjoy indoor and outdoor pools, pickleball and tennis courts, a private spa, and a full-service restaurant and bar. The Lodge clubhouse serves as the heart of the community, bringing neighbors together through social events and activities. Designed for wellness, connection, and relaxation, Esplanade makes it easy to enjoy every day. MLS#226092277
Property Information
- Property type
- Residential
- Sub-type
- Single Family Residence
- Style
- Craftsman
- Year built
- 2026
- Living area
- 1,401 Sq Ft
- Lot size
- 0.11 acres
- Garage spaces
- 2
- MLS® Listing#
- 226092277
Property Features
- Interior
- Kitchen Island · Double Vanity
- Exterior
- Uncovered Courtyard
- Appliances
- Built-In Electric Oven · Gas Cooktop · Dishwasher · Disposal · Microwave · Plumbed For Ice Maker
- Cooling
- Central Air
- Heating
- Central
- Flooring
- Carpet · Laminate · Tile
- Pool
- Community · Private
- Parking
- Attached · Garage Faces Front
- Laundry
- Main Level
- Patio
- Covered · Patio
- Lot features
- Landscaped
- Construction
- Brick Veneer · Stucco · Frame
- Foundation
- Slab
- Roof
- Tile
- Community
- Gated · Pool
- Utilities
- Underground Utilities
- Sewer
- Public Sewer
- Water source
- Public
Schools
- District
- Placer
Financial Details
- HOA
- $399 / Monthly
- Parcel number
- 021-880-106-000
Directions
From Hwy 80, take Hwy 65 North- Exit on Lincoln Blvd and turn right on Ferrari Ranch Road. Cross over I93/McBean Park Drive and turn right at second gate. Follow signs to Sales Gallery and Model Park.

Listing Courtesy: Taylor Morrison Services, Inc - 9163558900
Presented by: Suzanna Martinez
CA DRE# 01520140. Kris Klair Broker
Data Terms of Use
Terms of Use
1. The following are terms of a legal agreement between you, the person viewing and/or using this Internet site (“User”) and the operator ("Provider") of this Internet site ("Site"), By accessing, browsing and/or using this Site, User acknowledges that User has read, understood, and agrees to be bound by these terms and to comply with all applicable laws and regulations, including but not limited to U.S. export and re-export control laws and regulations. If User does not agree to these terms, User is not authorized to use this Site. The material provided on this Site is protected by law, including, but not limited to, United States Copyright law and international treaties.
2. User must be a prospective purchaser or seller of real estate with a bona fide interest in the purchase or sale of such real estate.
3. All real estate data provided on this Site (including but not limited to descriptions, images, and other information constituting or relating to real estate listings) is strictly for the personal, private, non-commercial use of User and is not made available for redistribution, retransmission, reformatting, modification or copying. User may not sell or use any of the real estate data on this Site for any purpose other than attempting to evaluate houses or properties for sale or purchase by User. User acknowledges that the real estate data on this Site is provided by MetroList Services, Inc., a California corporation (“MetroList”), and User acknowledges the validity of MetroList's copyright as to such data. User expressly acknowledges and agrees that MetroList is a third-party beneficiary of these Terms of Use, and that MetroList will be entitled to enforce these Terms of Use against User.
4. To the fullest extent permitted by law, the data on this Site is provided "as is," without warranty or representation of any kind, either express or implied, as to the nature, quality, characteristics or value of any property or information to which the data pertains. NEITHER PROVIDER NOR METROLIST MAKES ANY WARRANTIES, EXPRESS OR IMPLIED, REGARDING THE DATA DISPLAYED ON THIS SITE, INCLUDING, BUT NOT LIMITED TO, THE IMPLIED WARRANTIES OF MERCHANTABILITY AND FITNESS FOR A PARTICULAR PURPOSE, OR AS TO THE TIMELINESS, ACCURACY AND/OR COMPLETENESS OF THE DATA.
5. NEITHER PROVIDER NOR METROLIST SHALL BE LIABLE FOR ANY INCIDENTAL, SPECIAL, CONSEQUENTIAL, INDIRECT, SPECIAL, PUNITIVE OR EXEMPLARY DAMAGES WHATSOEVER (INCLUDING WITHOUT LIMITATION, DAMAGES FOR LOSS OF BUSINESS INFORMATION, LOSS OF DATA, LOST PROFITS, LOSS OF CUSTOMERS OR OTHER PECUNIARY LOSS), ARISING OUT OF THE USE OR INABILITY TO USE THE DATA DISPLAYED ON THIS SITE, WHETHER THE CLAIM OR CAUSE OF ACTION ARISES IN TORT, CONTRACT, NEGLIGENCE, STRICT LIABILITY OR UNDER ANY OTHER LEGAL THEORY.
6. User agrees that the prevailing party or parties in any action brought to enforce or for breach of these Terms of Use shall be entitled to recover, in addition to any other relief, that party’s or those parties’ reasonable attorney’s fees and court costs incurred in such action from the non-prevailing party or parties.
Commute Calculator
Explore commute times from 1231 Carson River Drive, Lincoln, CA 95648.