55 Burrell StMelrose, MA 02176
Middlesex County
Description
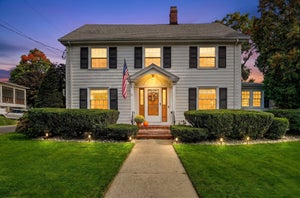
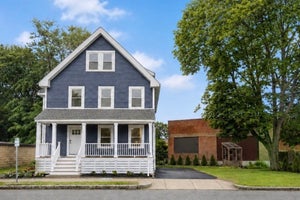
55 Burrell St is the kind of home you notice before you even walk through the door. This Royal Barry Wills English Tudor sits on a corner lot in the Bellevue neighborhood, with a distinctive brick exterior, steep rooflines, mature landscaping, and classic details that give the home a presence all its own. Inside, hardwood floors run through much of the home, while large windows bring in plenty of natural light. The updated kitchen features light gray cabinetry, quartz countertops, stainless steel appliances, a gas range, subway tile backsplash, and plenty of storage and workspace. With 4 bedrooms and 1.5 baths, there’s flexibility for bedrooms, a home office, or whatever works for you. Central air keeps things comfortable throughout the warmer months, while the lower level adds even more usable space, including a second kitchen that gives you additional room for entertaining, prep, and storage. Outside, the fenced backyard feels like an extension of the home with a patio, lawn, established landscaping, and space to gather, grill, garden, or simply enjoy being outside. A 2-car tandem garage provides off-street parking and additional storage. All of this in Melrose, with convenient access to local shops, restaurants, parks, commuter options, and Boston. 55 Burrell St isn’t a cookie-cutter house, and that’s exactly what makes it special.
Property Information
- Property type
- Residential
- Sub-type
- Single Family Residence
- Style
- Tudor
- Year built
- 1938
- Living area
- 2,103 Sq Ft
- Lot size
- 0.18 acres
- Garage spaces
- 2
- Parking spaces
- 4
- Zoning
- SRB
- Days on market
- 30
- MLS® Listing#
- 73575124
Property Features
- Interior
- Open Floorplan
- Exterior
- Rain Gutters
- Appliances
- Water Heater · Range · Dishwasher · Microwave · Refrigerator · Wine Refrigerator · Stainless Steel Appliance(s)
- Cooling
- Central Air
- Heating
- Forced Air · Oil
- Flooring
- Tile · Carpet · Laminate · Hardwood
- Fireplace
- Living Room
- Basement
- Full · Finished · Walk-Out Access · Interior Entry
- Parking
- Paved · Attached · Off Street · Garage
- Laundry
- In Basement · Electric Dryer Hookup · Washer Hookup
- Fencing
- Fenced
- Lot features
- Corner Lot
- Construction
- Frame
- Foundation
- Stone
- Roof
- Shingle
- Windows
- Screens
- Community
- Pool · Tennis Court(s) · Park · Golf
- Sewer
- Public Sewer
- Water source
- Public
Rooms
Second
- Bathroom 19x8
- Bedroom 213x10
- Master Bedroom13x13
Basement
- Bathroom 29x7
- Family Room24x19
Third
- Bedroom 318x9
- Bedroom 413x10
Main
- Dining Room14x9
- Kitchen16x11
- Living Room21x12
Financial Details
- HOA
- None
- Annual taxes
- $8,065Tax year 2025
- Assessed value
- $814,600
- Parcel number
- 660023
Directions
Upham St to Lincoln St to Burrell St
Open Houses
- 2:00–3:30 PMAdd to calendar
Listing Courtesy: Fiv Realty Co. - 7813651984
Presented by: Laura Cohron
Commute Calculator
Explore commute times from 55 Burrell St, Melrose, MA 02176.