911 Wild Azalea WayHubert, NC 28539
Peyton's Ridge · Onslow County
Description
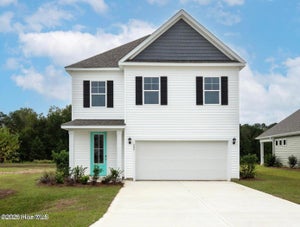
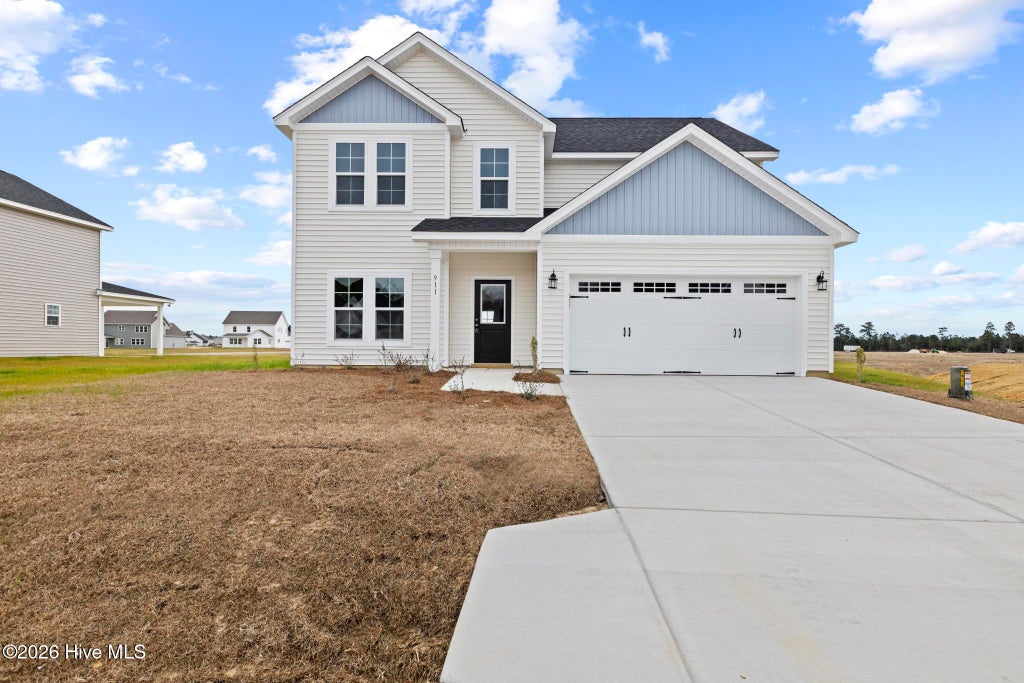
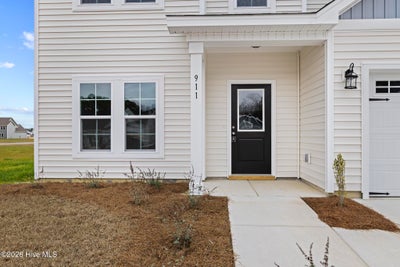
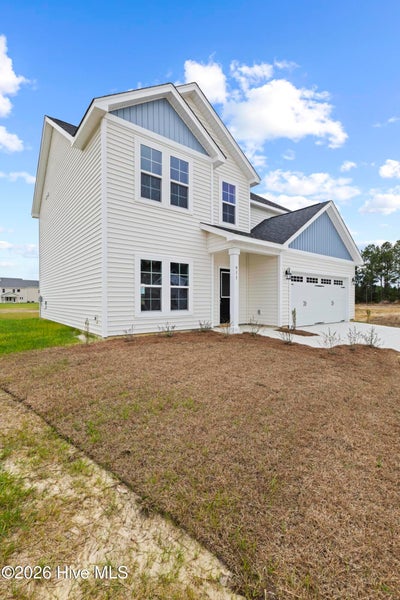
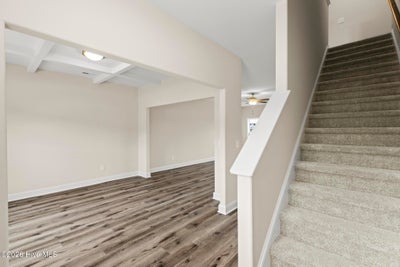
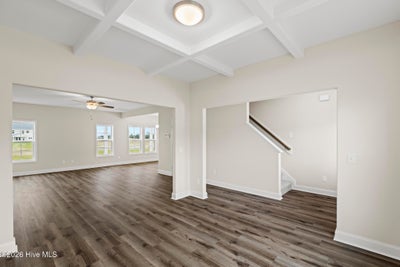
SELLER IS OFFERING UP TO $10,000 IN CONCESSIONS! Introducing the Winston floor plan by Horizons East, LLC (builder)! When you walk into the home you will be greeted by a gorgeous flex space with a coffered ceiling. It could be used as a formal dining room, home office, reading room, play room...etc. Down the hall the home will open up to the the large living room, breakfast nook and kitchen. Off of the breakfast nook you can wander outside to the covered patio. The kitchen boasts ample amount of white cabinets and granite countertop space, a subway tile backsplash and a large pantry. The first floor is complete with the half bathroom. Upstairs, the primary suite offers a large ensuite bathroom with dual vanity, water closet, linen closet and 5' standing shower. The other three bedrooms are nicely sized and share the home's second full bathroom with a tub/shower combination. The laundry room is located upstairs for convenience. Let's not forget the home's 2 car garage, perfect for protecting your vehicles from the weather or for extra storage. *Builder reserves the right to alter floorplan and specifications. Similar photos, videos, and cut sheets are for the purpose of floor plan layout only. Similar photos and videos may include upgrades and/or features and selections that are no longer available and may not be included in your specific home. (ie; this home does not have the french doors pictured in the Similar Photos) Included features vary from community to community. Buyers or Buyers Agents should confirm included features and selections available with the listing agent and view the included features sheet for the development before presenting an offer.
Property Information
- Property type
- Residential
- Sub-type
- Single Family Residence
- Year built
- 2025
- Stories
- 2
- Living area
- 2,097 Sq Ft
- Lot size
- 0.37 acres
- Lot dimensions
- Irr
- Garage spaces
- 2
- Parking spaces
- 2
- Zoning
- R
- Days on market
- 462
- MLS® Listing#
- 100516186
Property Features
- Interior
- Walk-In Closet(s) · Ceiling Fan(s) · Pantry
- Appliances
- Range · Dishwasher · Microwave
- Cooling
- Central Air
- Heating
- Electric · Heat Pump
- Parking
- Paved
- Patio
- Covered · Porch
- Fencing
- None
- Construction
- Vinyl Siding · Frame
- Foundation
- Slab
- Roof
- Shingle
- Utilities
- Water Available
- Sewer
- Septic Tank
- Water source
- Public
Schools
- Elementary
- Swansboro
- Middle
- Swansboro
- High
- Swansboro
Financial Details
- HOA
- $311 / AnnuallyAssociation: Innovative Property Solutions
- Assessed value
- $48,000
- Parcel number
- 1306e-456
Directions
Hwy 24, turn on Pittman Rd, left on Peytons Ridge Dr, left on Dezi Ln, right on Aria Ln, left on Wild Azalea Way, house is on left
Listing Courtesy: Courtney Carter Homes, LLC - 9105265151
Presented by: Courtney J Carter