2 Owdis AvenueLantz, NS B2S 0H8
Description
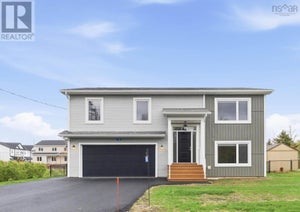
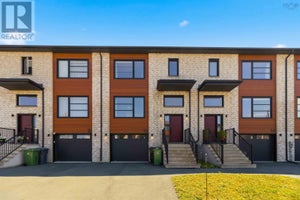
Welcome to 2 Owdis Avenue in the sought-after Kiln Creek community! This stunning 4-bedroom, 3.5 bath home with a dedicated office offers over 2,328 sq. ft. of beautifully finished living space on a spacious corner lot with a large side yard. The timeless brick exterior, double paved driveway, attached garage, and exceptional curb appeal make a lasting first impression. Inside, you'll love the bright open-concept layout featuring solid surface countertops in the kitchen, butler's pantry, and three bathrooms. The upgraded GE Café Series appliances, custom shiplap range hood, fireplace feature wall with wood mantel, built in shelving, island bookcase, updated lighting, and custom blinds add style and function. The fully fenced backyard is made for relaxing and entertaining with a full-width deck, privacy wall, professionally landscaped yard, paver stone patio, and a 10' x 12' Old Hickory shed with a metal roof. Two Lennox heat pumps, a Smart Home security system, smart garage door opener, smart thermostat, video doorbell, and keypad locks provide year-round comfort and peace of mind. Located within walking distance to Kiln Creek Community Park with tennis, pickleball, basketball courts and playground, the East Hants Sportsplex, Lantz Skatepark, Maple Ridge Elementary, walking trails, and the Shubenacadie Canal. You're also minutes from the Aquatic Centre, dog park, shopping, the new Exit 8A, just 13 minutes to Halifax Stanfield Airport, 30 minutes to Dartmouth Crossing, and 37 minutes to downtown Halifax. This is more than a house; it's a lifestyle. With premium upgrades, an unbeatable location, and incredible value in one of East Hants' most desirable communities, this is a home you won't want to miss. Book your private showing today! (id:31684)
Property Information
- Property type
- Residential
- Sub-type
- Single Family Residence
- Structure type
- House
- Year built
- 2023
- Stories
- 3
- Living area
- 2,328 Sq Ft
- Lot size
- 0.16 acres
- Lot dimensions
- 0.16
- Ownership
- Freehold
- Listing #
- 202617497
Property Features
- Appliances
- Cooktop · Washer · Refrigerator · Dishwasher · Dryer · Microwave
- Heating
- Baseboard · Heat Pump · Electric · Ductless
- Flooring
- Tile · Laminate
- Parking
- Garage · Heated Garage
- Lot features
- Wooded · Level
- Construction
- Brick · Vinyl Siding
- Sewer
- Public Sewer
- Water source
- Public
- Parcel number
- 45417482
Rooms
Second level
- 2pc Bathroom3.4 x 8.4
- Eat in kitchen9.1 x 11.11
- Den8.8 x 7.4
- Dining Room12 x 19.6
- Kitchen13.2 x 10.01
- Living Room12 x 19.36
Main level
- 4pc Bathroom4.11 x 8.10
- Foyer9.4 x 7.5
- OtherGarage 12.7 x 22.2
- Bedroom9.6 x 10.5
- Game Room10 x 18.7
- Utility Room4.3 x 6.7
Third level
- Other7.7 x 6.9
- 4pc Bathroom10.4 x 5.10
- 4pc Ensuite bath7.10 x 10.4
- Primary Bedroom12.10 x 14.7
- Bedroom10.5 x 10.10
- Bedroom10.4 x 13.8
Directions
Hwy 102 to exit 8A Lantz, Right on Hwy 2, Right on Owdis, Home is on the right

Listing Courtesy: Royal LePage Atlantic (Enfield)
Data Terms of Use
This website is operated by EXIT Realty Metro, a brokerage who is a member of The Canadian Real Estate Association (CREA). The content on this website is owned or controlled by CREA. By accessing this website, the user agrees to be bound by these terms of use as amended from time to time, and agrees that these terms of use constitute a binding contract between the user, EXIT Realty Metro, and CREA.
Copyright
The content on this website is protected by copyright and other laws, and is intended solely for the private, non-commercial use by individuals. Any other reproduction, distribution or use of the content, in whole or in part, is specifically prohibited. Prohibited uses include commercial use, “screen scraping”, “database scraping”, and any other activity intended to collect, store, reorganize or manipulate the content of this website.
Trademarks
REALTOR®, REALTORS®, and the REALTOR® logo are certification marks that are owned by REALTOR® Canada Inc. and licensed exclusively to The Canadian Real Estate Association (CREA). These certification marks identify real estate professionals who are members of CREA and who must abide by CREA’s By-Laws, Rules, and the REALTOR® Code. The MLS® trademark and the MLS® logo are owned by CREA and identify the professional real estate services provided by members of CREA.
Liability and Warranty Disclaimer
The information contained on this website is based in whole or in part on information that is provided by members of CREA, who are responsible for its accuracy. CREA reproduces and distributes this information as a service for its members, and assumes no responsibility for its completeness or accuracy.
Amendments
EXIT Realty Metro may at any time amend these Terms of Use by updating this posting. All users of this site are bound by these amendments should they wish to continue accessing the website, and should therefore periodically visit this page to review any and all such amendments.
Commute Calculator
Explore commute times from 2 Owdis Avenue, Lantz, NS B2S 0H8.