MLS® Listing#22128720 · Single Family Residence · Listed Sep 29, 2026
5370 Lavender Drive, Plainfield, IN 46168
Trailside · Hendricks County
Showing 5 of 74 photos
4Beds
2.5Baths
3,300Sq Ft
2022Year built
0.19Acre lot
3Garage
Description
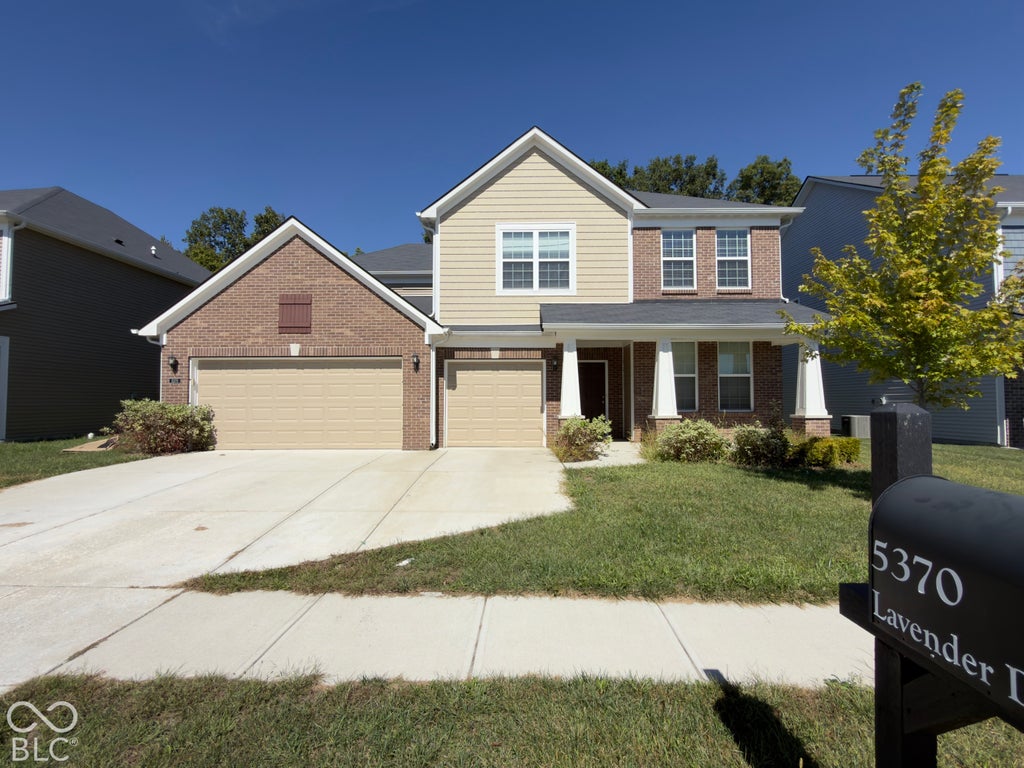
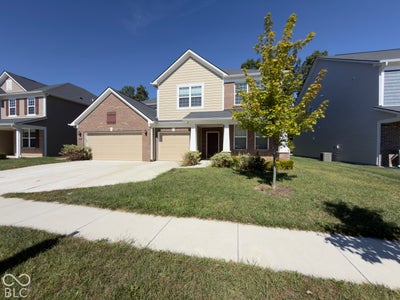
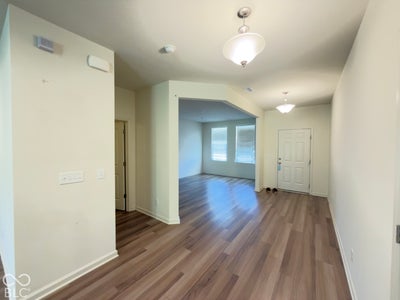
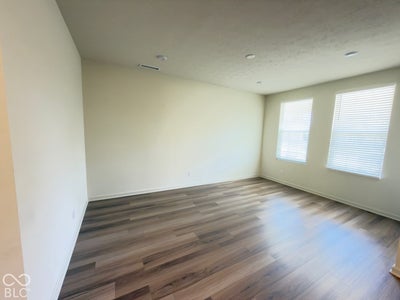
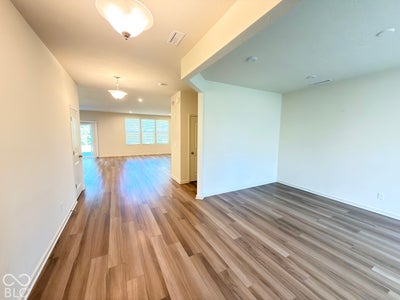
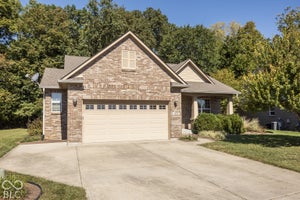
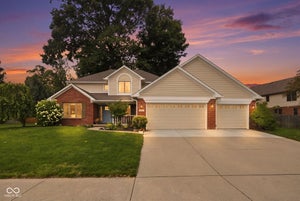
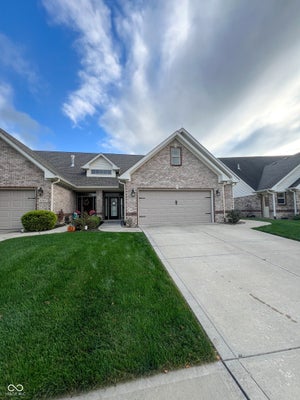
Welcome to this 2022-built 4-bedroom home in Plainfield with approximately 3,300 SF of living space. The main level features 9-foot ceilings, upgraded vinyl hardwood flooring, a welcoming entry foyer, and a luxury-style kitchen with generous cabinetry and a huge pantry. A convenient additional space at the garage entrance adds flexibility and storage. The primary suite offers a tray ceiling, spacious bath, and an approximately 10x10 walk-in closet. Upstairs, a versatile loft provides additional living or work space. The 3-car garage offers plenty of room for vehicles and storage. Enjoy mature trees and no home directly behind the property, creating a private backyard setting. Seller offering a $3,000 credit toward paint touch-ups or an interest-rate buy-down with an acceptable offer. Buyer to verify all room sizes, dimensions, square footage, features, and other information during due diligence.
Full description online — scan the code for the complete listing.
Property information
Property type
Residential
Sub-type
Single Family Residence
Year built
2022
Living area
3,300 Sq Ft
Lot size
0.19 acres
Garage spaces
3
HOA fee
$540 / Quarterly
Price / Sq Ft
$148
Days on market
5
Parcel number
321033165003000012
Features
Interior
High Ceilings · Tray Ceiling(s) · Kitchen Island · Entrance Foyer
Appliances
Dishwasher · Electric Water Heater · Disposal · Microwave
Cooling
Central Air
Heating
Forced Air
Flooring
Hardwood
Parking
Garage Door Opener · Attached
Patio
Covered
Foundation
Slab
Construction
Wood Siding
Sewer / Water
Public
5370 Lavender DrivePlainfield, IN 46168
Trailside · Hendricks County
$489,000List price
4Beds
2.5Baths
3,300Sq Ft
2022Year built
0.19Acre lot
3Garage
5 days agoOn market
Description
Welcome to this 2022-built 4-bedroom home in Plainfield with approximately 3,300 SF of living space. The main level features 9-foot ceilings, upgraded vinyl hardwood flooring, a welcoming entry foyer, and a luxury-style kitchen with generous cabinetry and a huge pantry. A convenient additional space at the garage entrance adds flexibility and storage. The primary suite offers a tray ceiling, spacious bath, and an approximately 10x10 walk-in closet. Upstairs, a versatile loft provides additional living or work space. The 3-car garage offers plenty of room for vehicles and storage. Enjoy mature trees and no home directly behind the property, creating a private backyard setting. Seller offering a $3,000 credit toward paint touch-ups or an interest-rate buy-down with an acceptable offer. Buyer to verify all room sizes, dimensions, square footage, features, and other information during due diligence.
Property Information
Property type
Residential
Sub-type
Single Family Residence
Style
Traditional
Year built
2022
Living area
3,300 Sq Ft
Lot size
0.19 acres
Garage spaces
3
Days on market
5
MLS® Listing#
22128720
Property Features
Interior
High Ceilings · Tray Ceiling(s) · Kitchen Island · Entrance Foyer · Wired for Data · Pantry · Smart Thermostat · Walk-In Closet(s)
Appliances
Dishwasher · Electric Water Heater · Disposal · Microwave · Gas Oven · Refrigerator · Washer
Listings courtesy of MIBOR as distributed by MLS GRID. IDX information is provided exclusively for consumers’ personal non-commercial use. This data may not be used for any purpose other than to identify prospective properties consumers may be interested in purchasing. This data is deemed reliable but is not guaranteed by MLS GRID, use of the MLS GRID Data may be subject to an end user license agreement prescribed by the Member Participant’s applicable MLS if any and as amended from time to time. MLS GRID may, at its discretion, require use of other disclaimers as necessary to protect Member Participant, and/or their MLS from liability. All data is obtained from various sources and may not have been verified by broker or MLS GRID. Supplied Open House Information is subject to change without notice. All information should be independently reviewed and verified for accuracy. Properties may or may not be listed by the office/agent presenting the information.
Last Updated: 2026-09-29T00:00:00.000Z
Data Terms of Use
The Digital Millennium Copyright Act of 1998, 17 U.S.C. § 512 (the “DMCA”) provides recourse for copyright owners who believe that material appearing on the Internet infringes their rights under U.S. copyright law. If you believe in good faith that any content or material made available in connection with our website or services infringes your copyright, you (or your agent) may send us a notice requesting that the content or material be removed, or access to it blocked. Notices must be sent in writing by email to DMCAnotice@MLSGrid.com. “The DMCA requires that your notice of alleged copyright infringement include the following information: (1) description of the copyrighted work that is the subject of claimed infringement; (2) description of the alleged infringing content and information sufficient to permit us to locate the content; (3) contact information for you, including your address, telephone number and email address; (4) a statement by you that you have a good faith belief that the content in the manner complained of is not authorized by the copyright owner, or its agent, or by the operation of any law; (5) a statement by you, signed under penalty of perjury, that the information in the notification is accurate and that you have the authority to enforce the copyrights that are claimed to be infringed; and (6) a physical or electronic signature of the copyright owner or a person authorized to act on the copyright owner’s behalf. Failure to include all of the above information may result in the delay of the processing of your complaint.
Commute Calculator
Explore commute times from 5370 Lavender Drive, Plainfield, IN 46168.